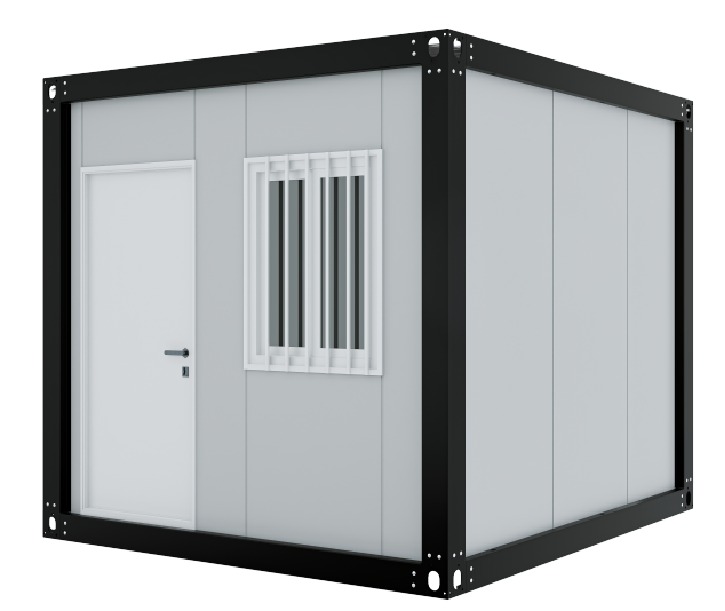
 3,000 mm
COMPACT UNIT
3 m
For guard rooms, kiosks, compact offices and auxiliary spaces.
View full product Get a quote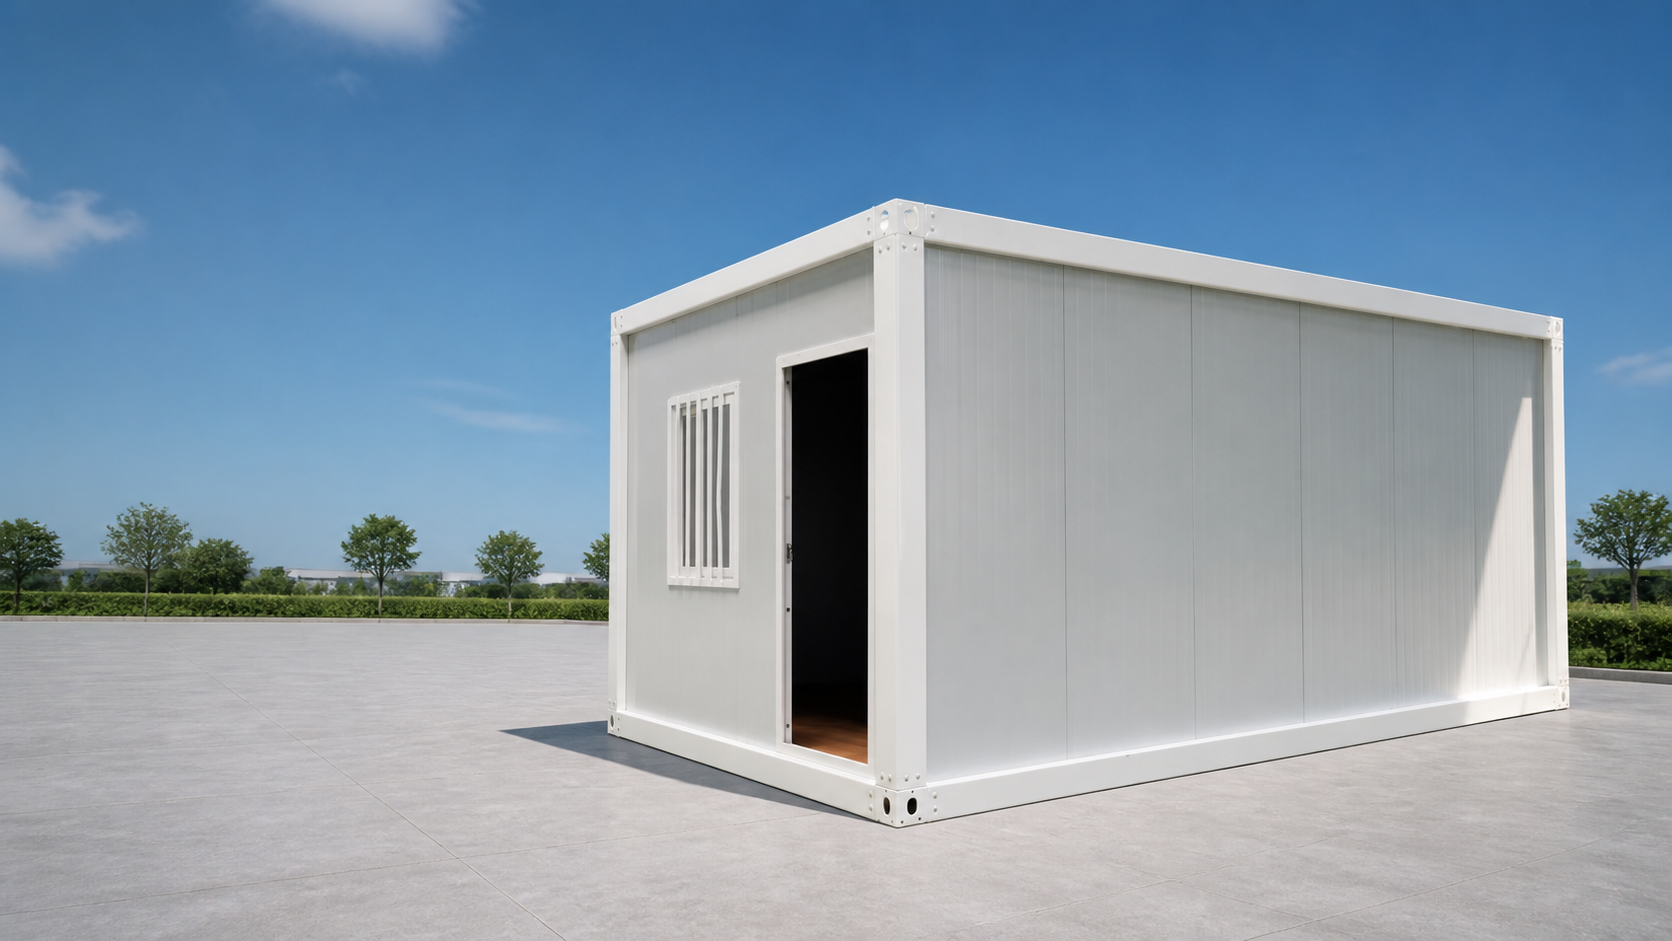
Choose a practical starting size, then customize doors, windows, partitions, finishes and connected layouts around your project.
3,000 mmFor guard rooms, kiosks, compact offices and auxiliary spaces.
View full product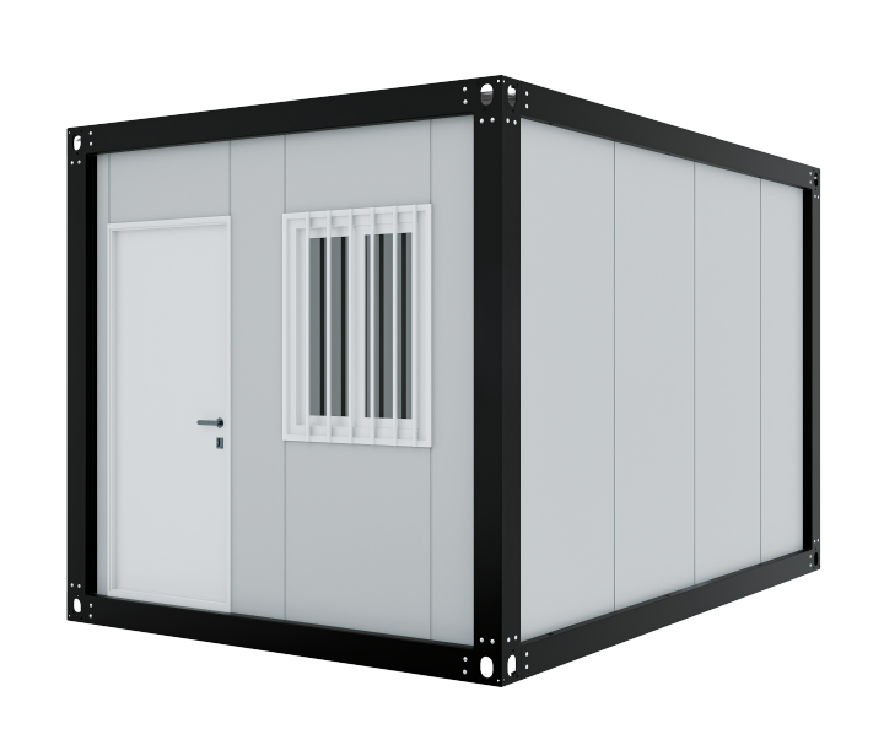 6,000 mm
A balanced choice for offices, dormitories and site accommodation.
View full product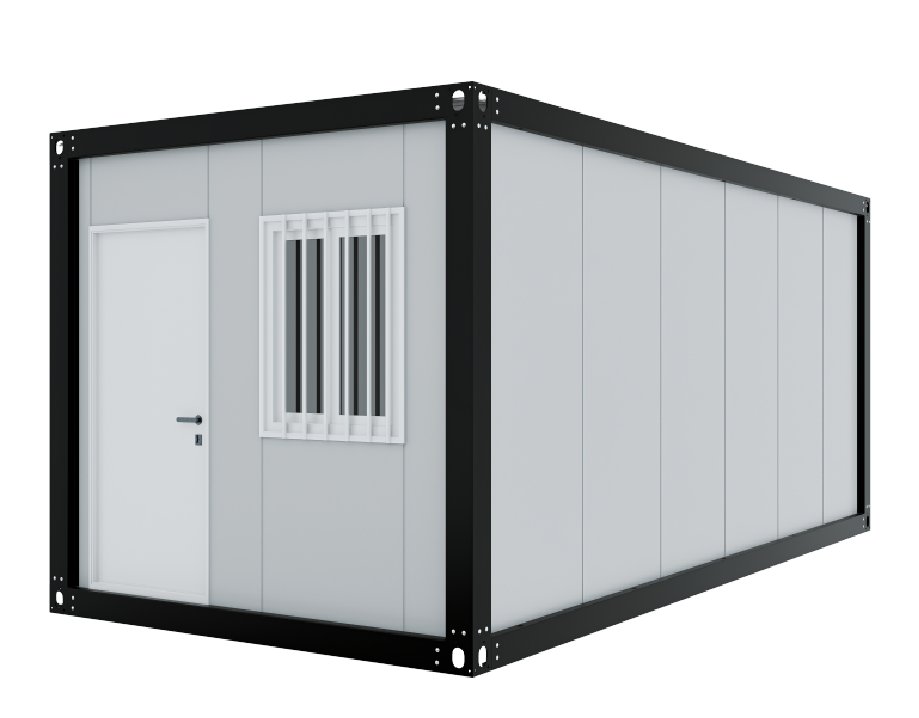 9,000 mm
More room for meeting areas, offices and combined living spaces.
View full product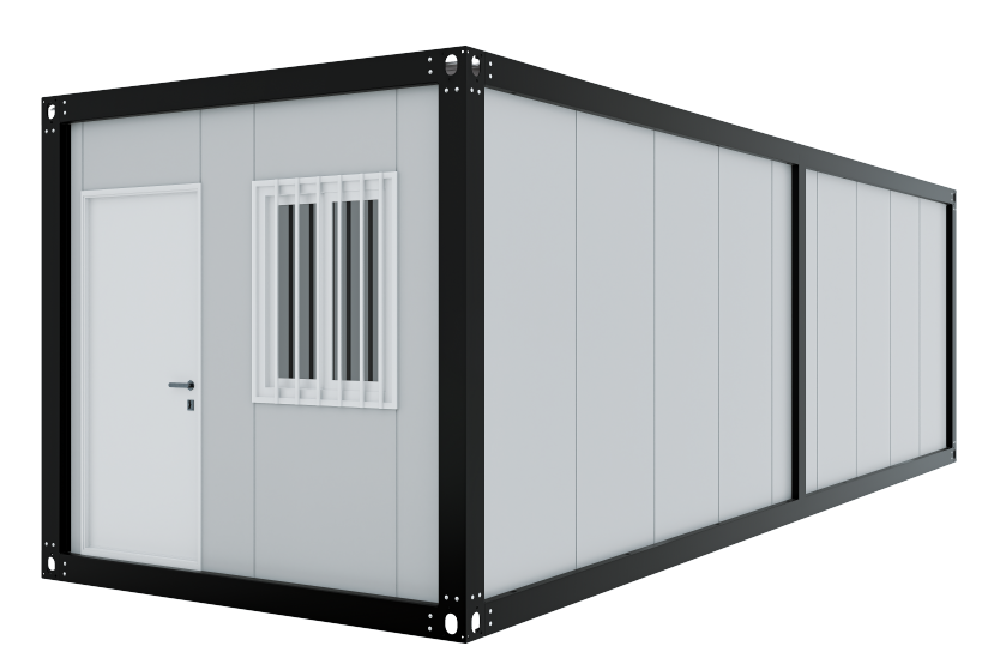 12,000 mm
For training rooms, large offices and multi-zone project support.
View full productSelected certifications and component test reports supporting global project delivery.
Auto-play • Hover to pause • Click to enlargeCompany systems, market approvals and intellectual property supporting international project review.
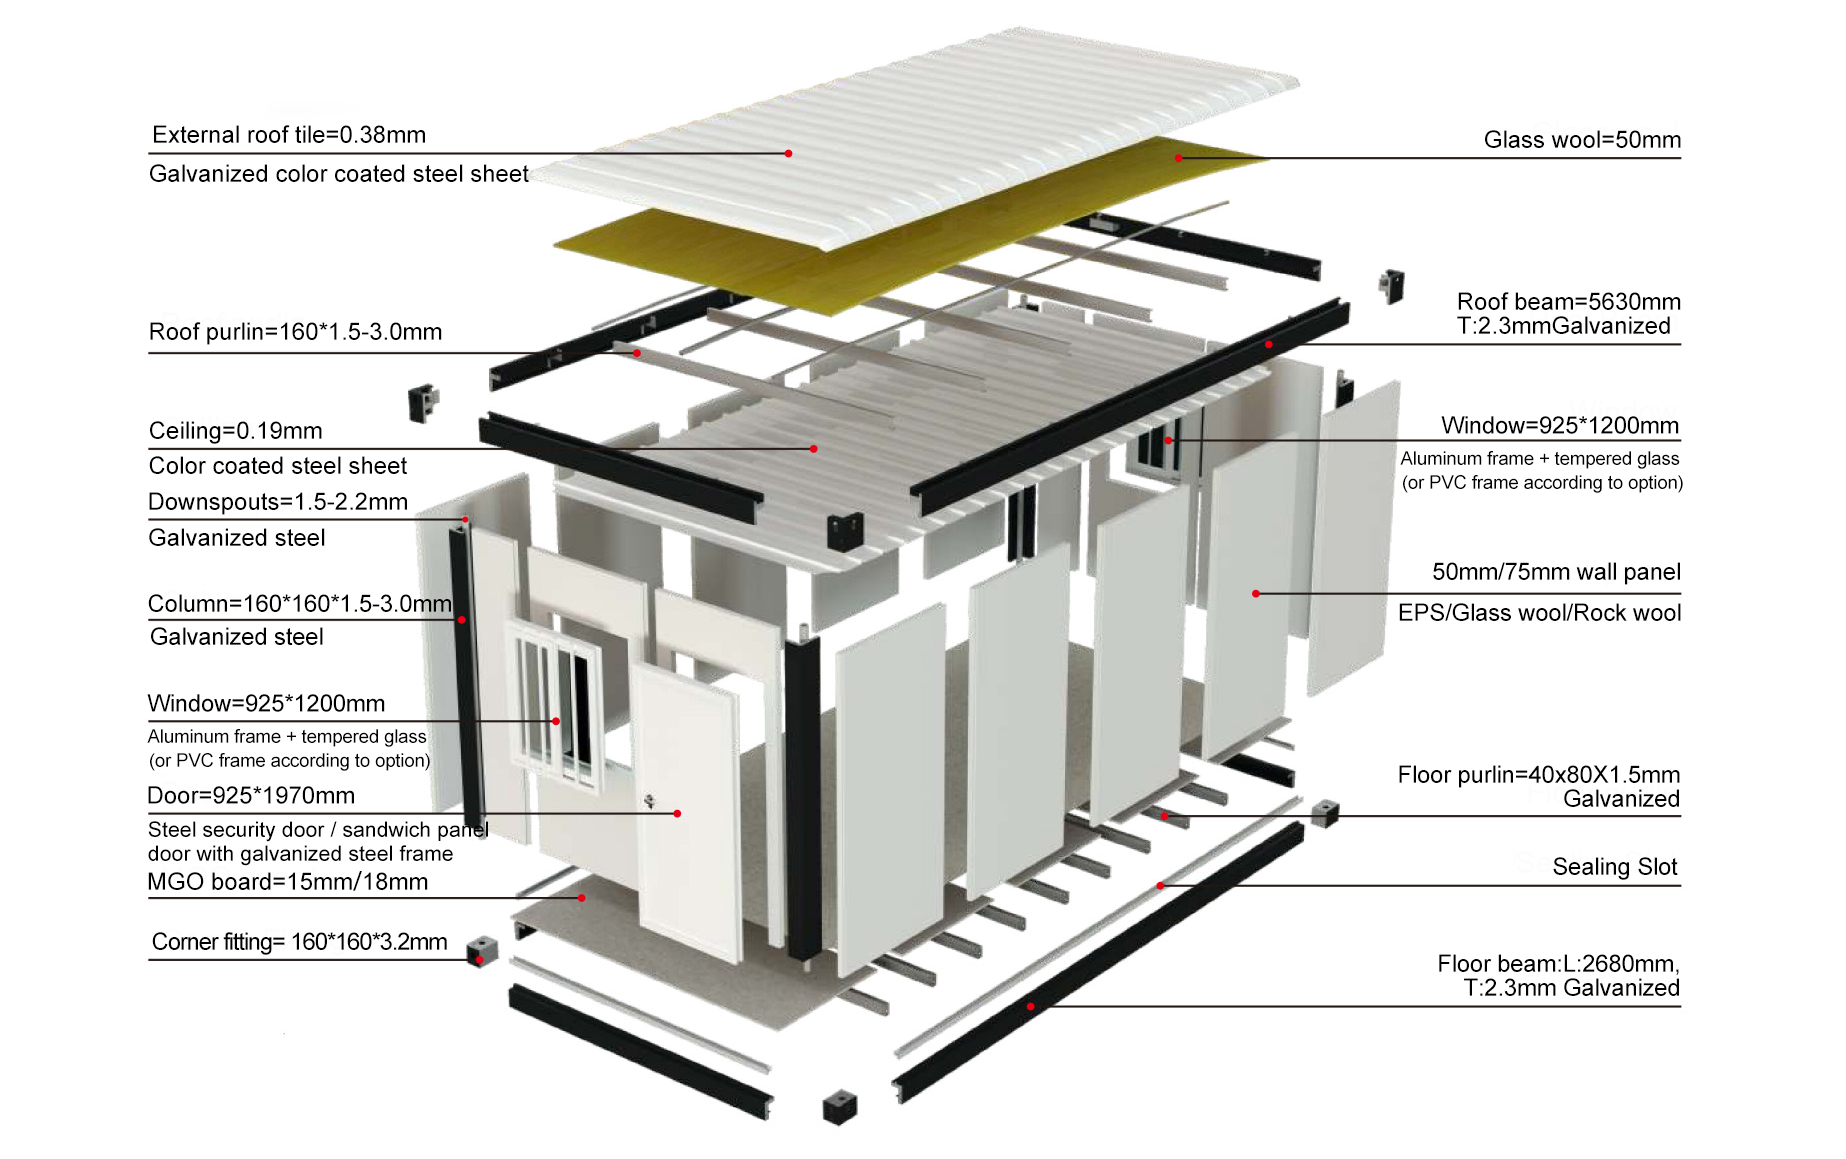
AUTO-PLAY • HOVER TO PAUSE • CLICK TO ENLARGESee how the roof, galvanized steel frame, wall panels, openings and floor system come together as one modular unit.
Compare six factory configurations based on the official product lists, then select the finishing and electrical packages for your project.
Balanced everyday specification
A real worker demonstration, followed by a concise visual guide covering the main assembly sequence.
Always follow the approved project drawings and local safety requirements.
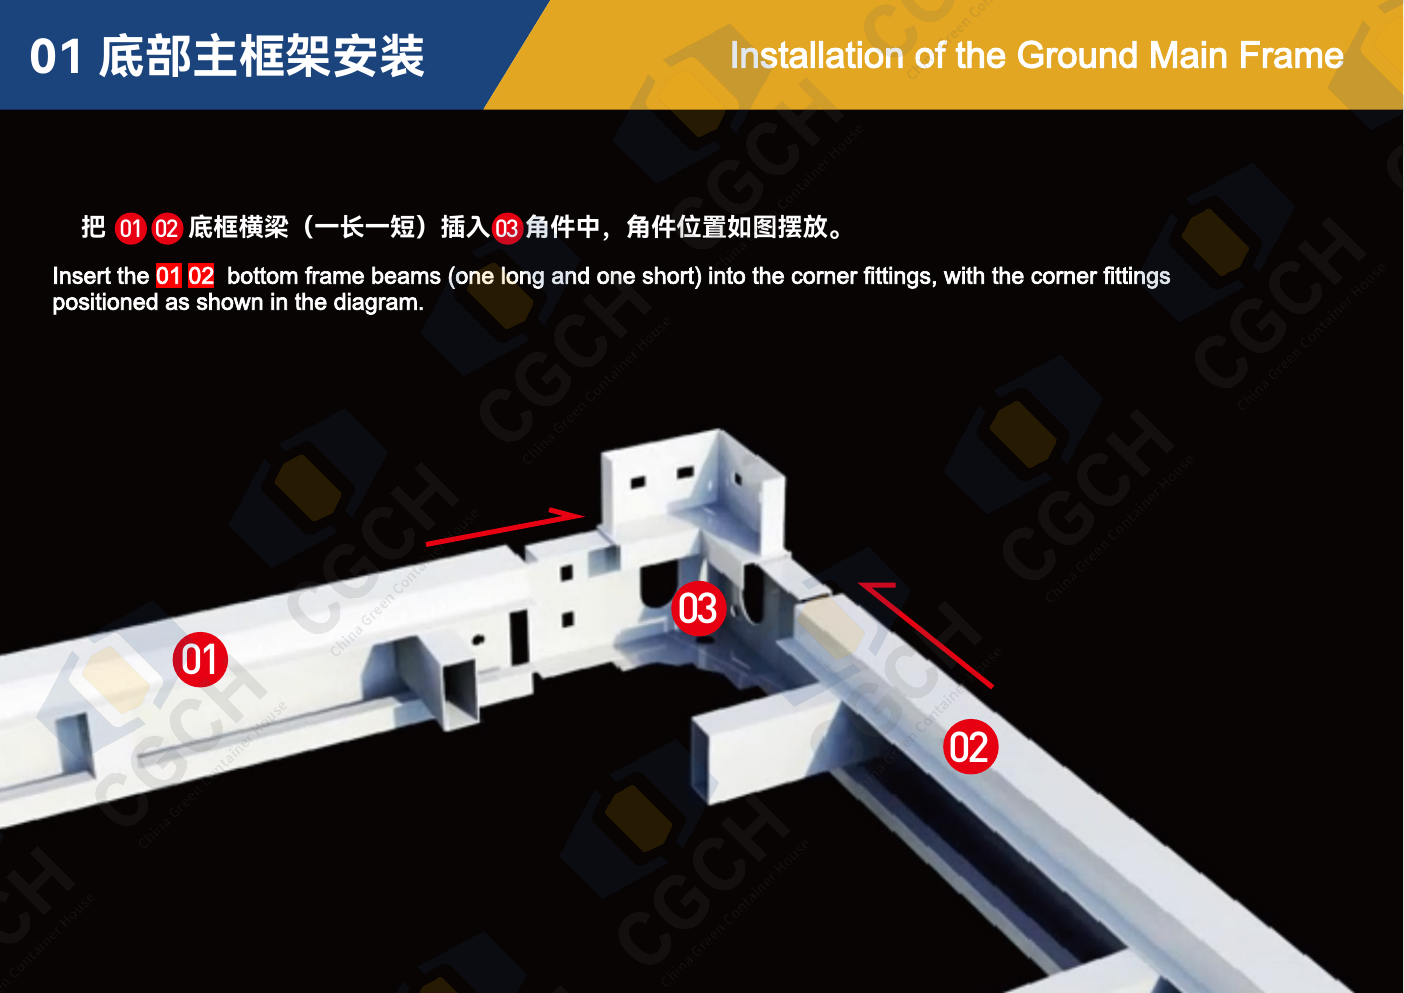 01+
01+Connect the long and short beams to the corner fittings, square the frame, then tighten all bolts.
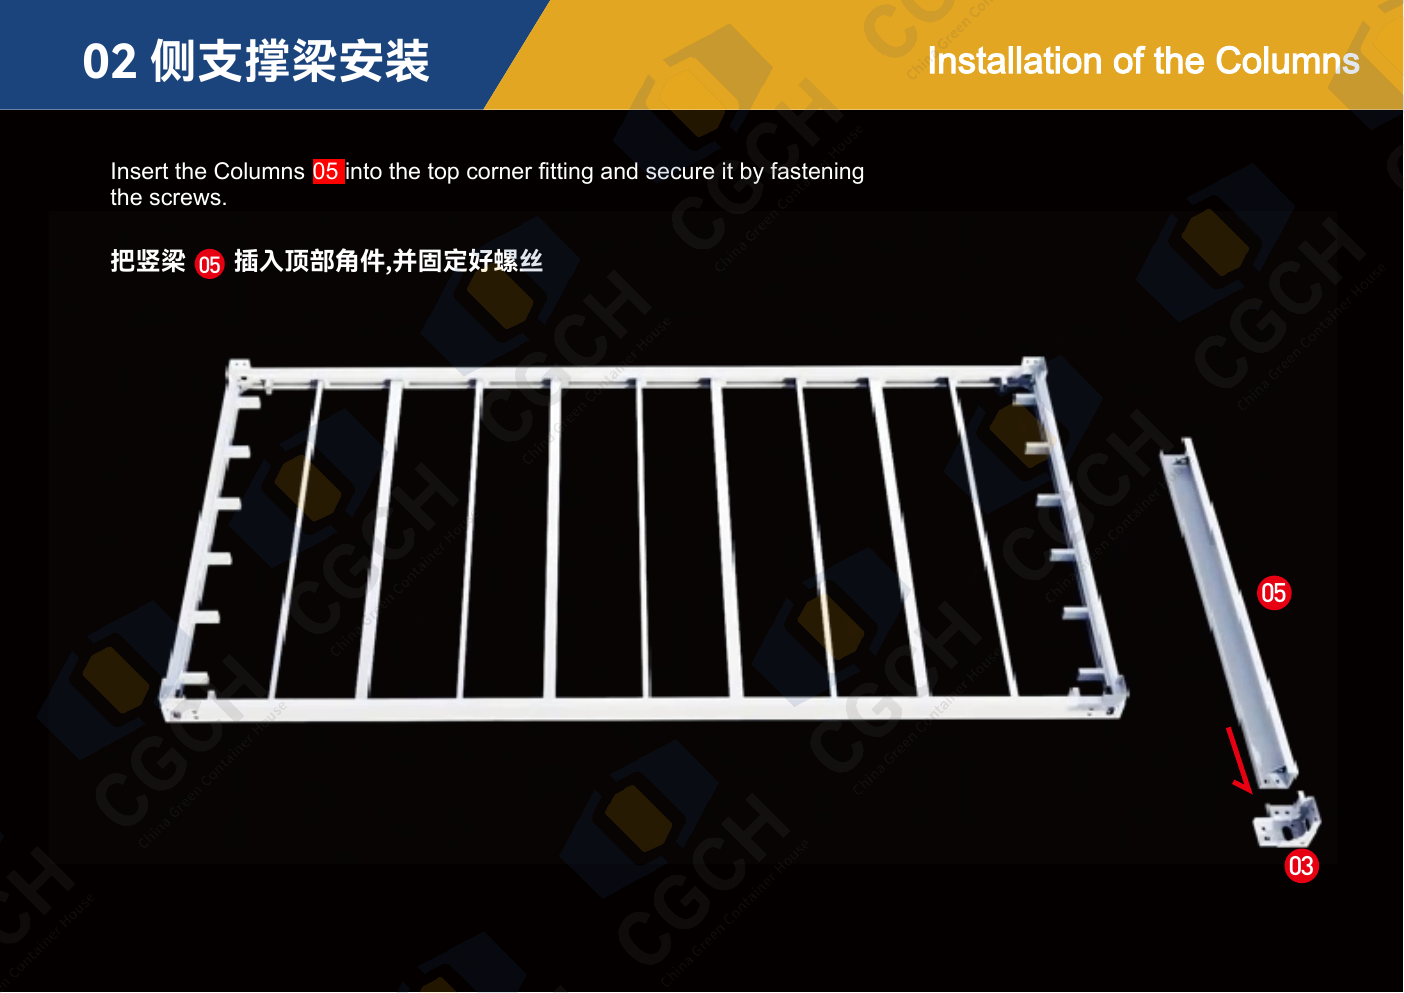 02+
02+Fit the four columns into the corner fittings and secure the top and bottom connections.
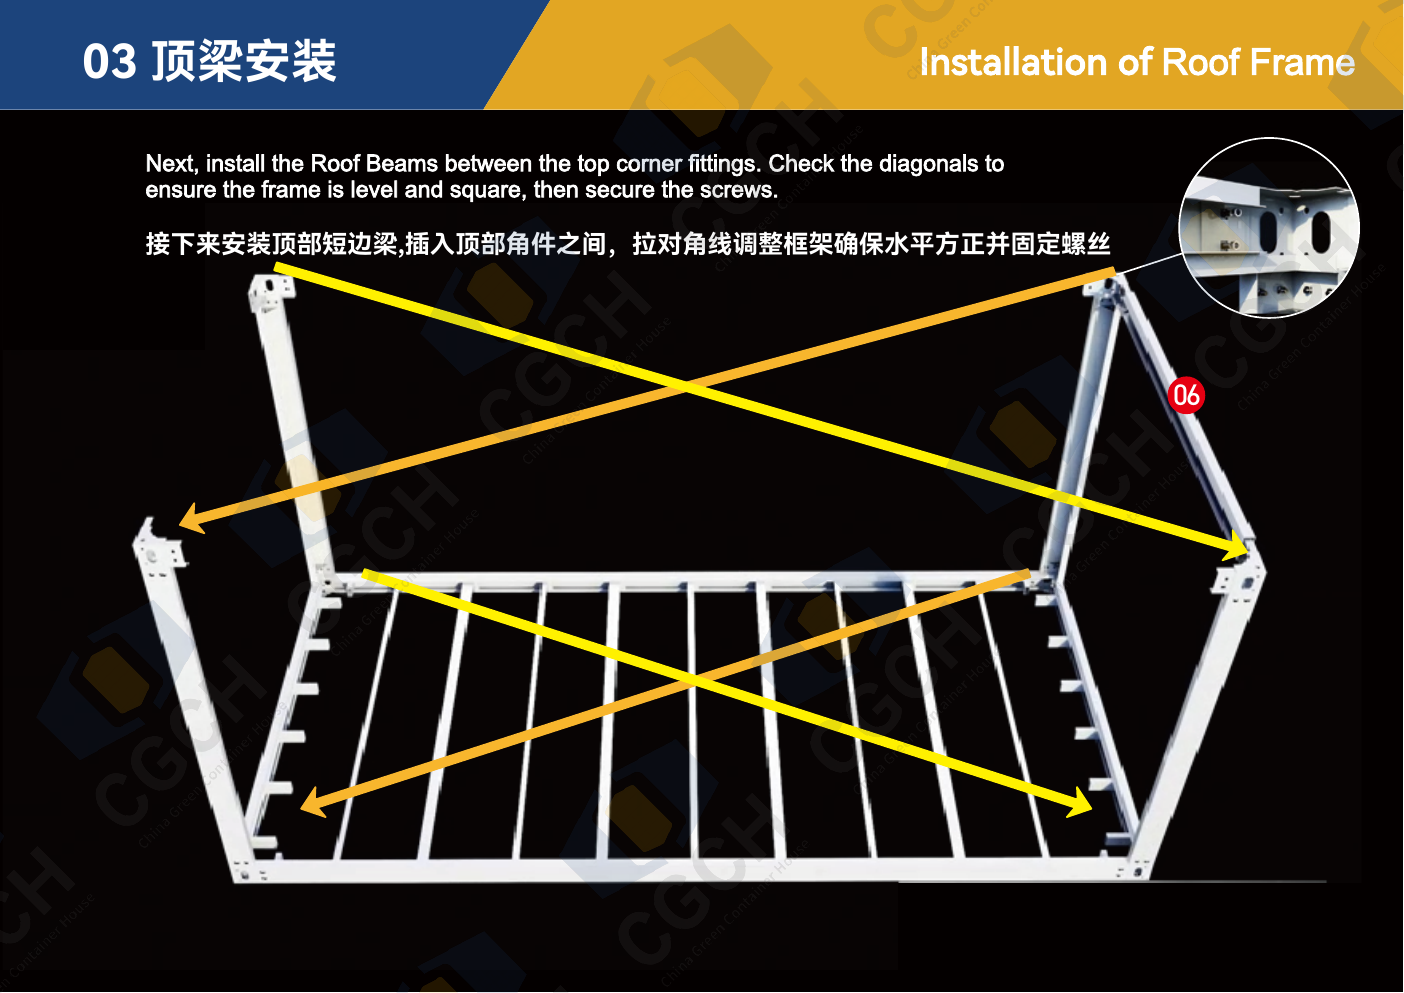 03+
03+Insert the roof beams, check both diagonals for alignment, and tighten the frame connections.
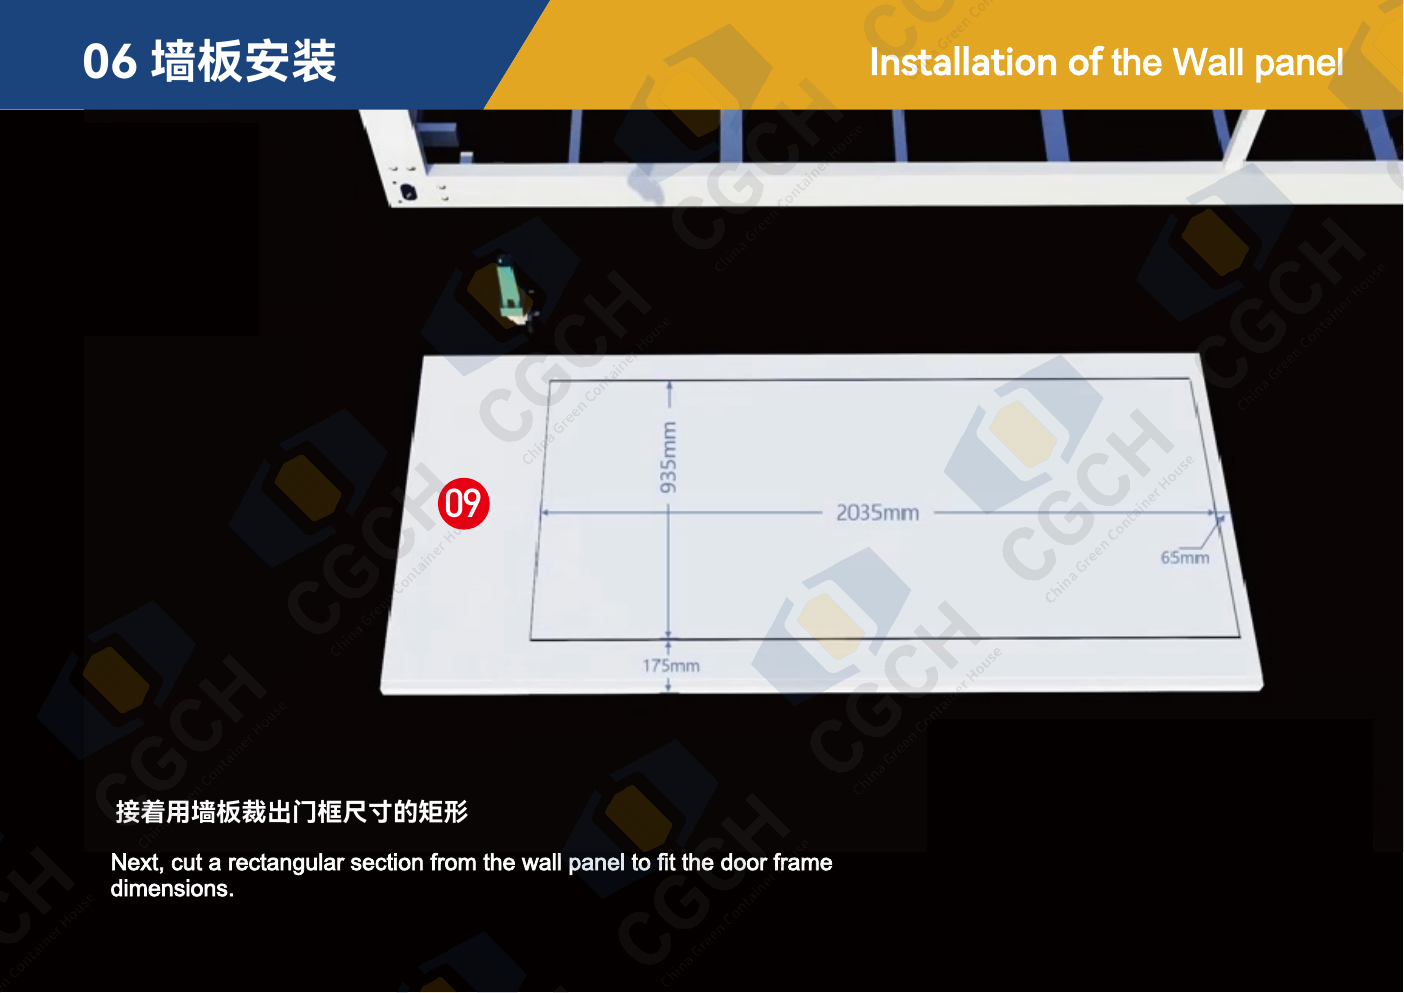 04+
04+Position the prepared panels in sequence, lock the grooved joints and press the trim securely.
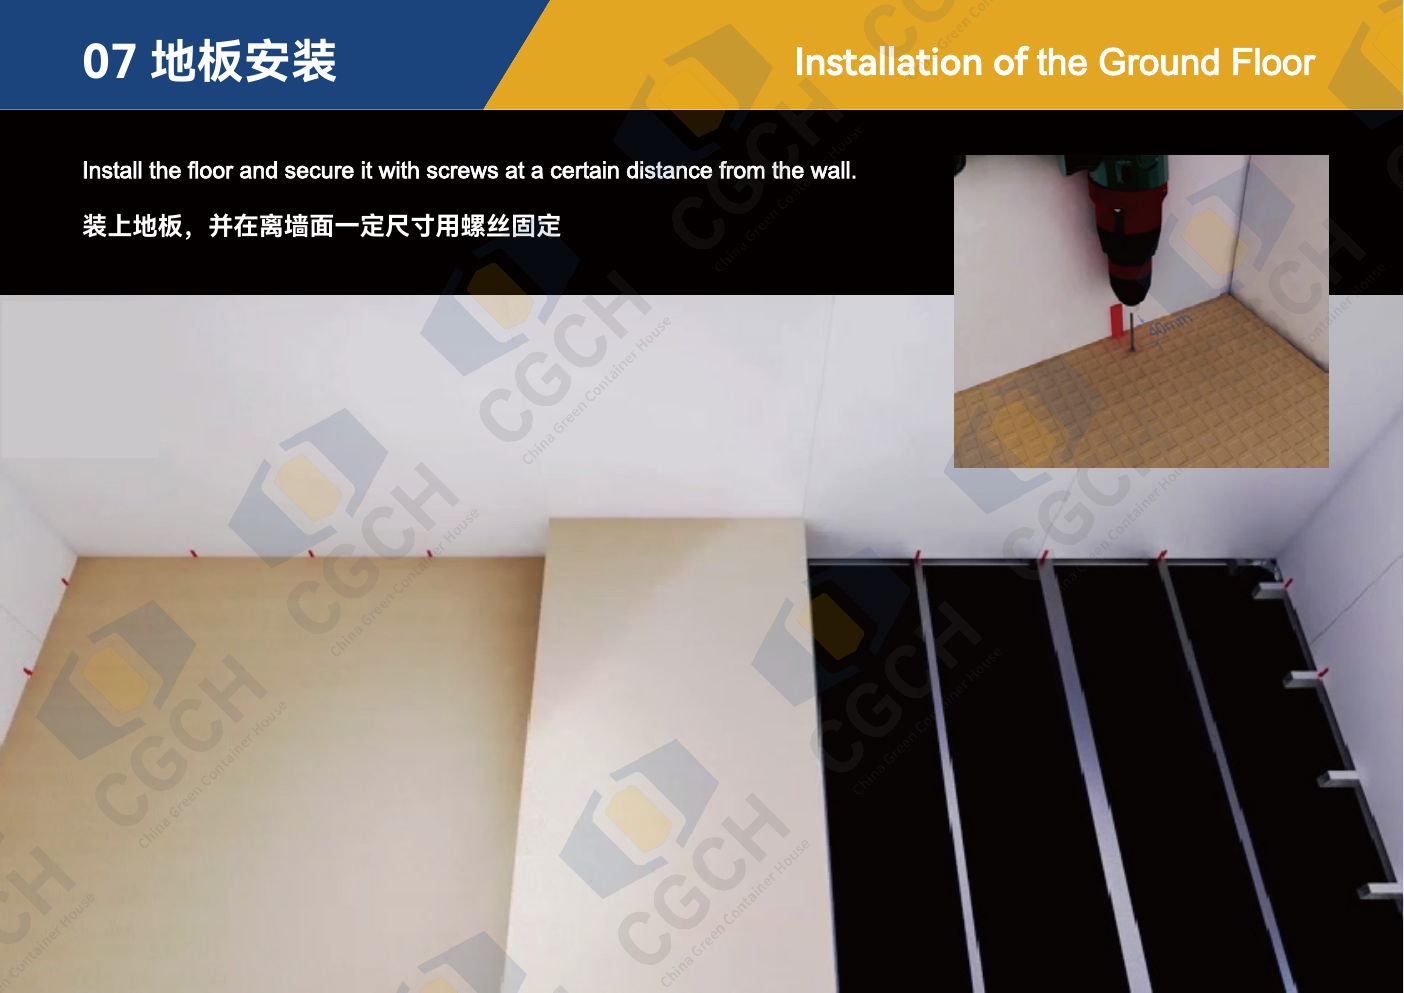 05+
05+Install the structural floor boards and fasten them at the specified spacing around the perimeter.
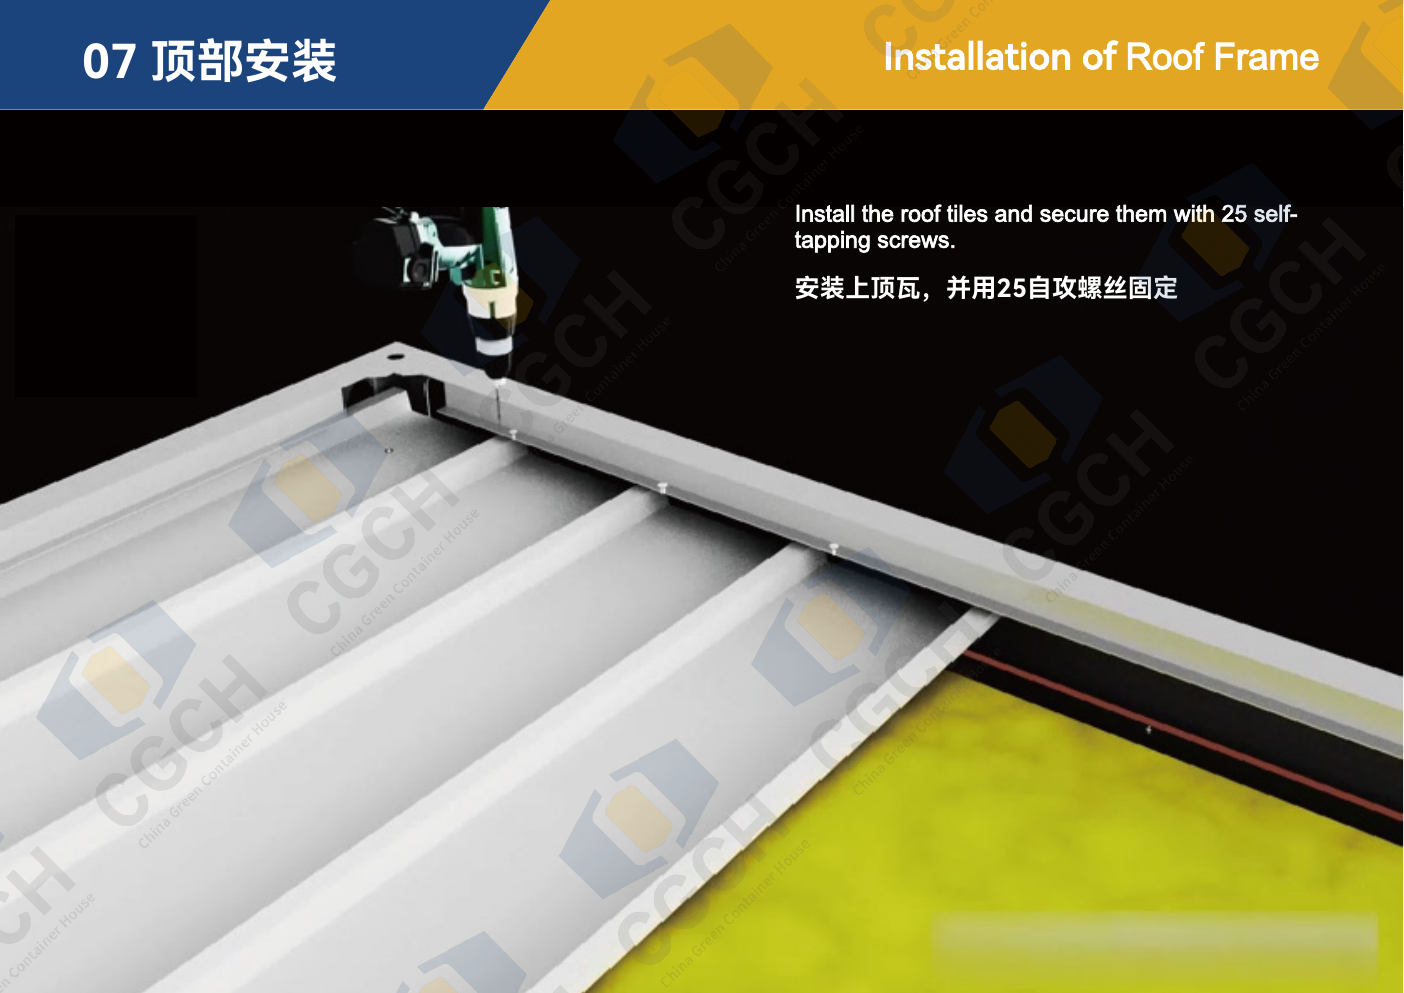 06+
06+Add insulation and roof sheets, seal every overlap, then install and weather-seal doors and windows.
Choose the application closest to your project. We turn your operational needs into a practical module plan, specification and delivery solution.
 Mining · Construction · Energy
You need comfortable, repeatable rooms for workers or project teams.WHAT CGCH CAN PROVIDE
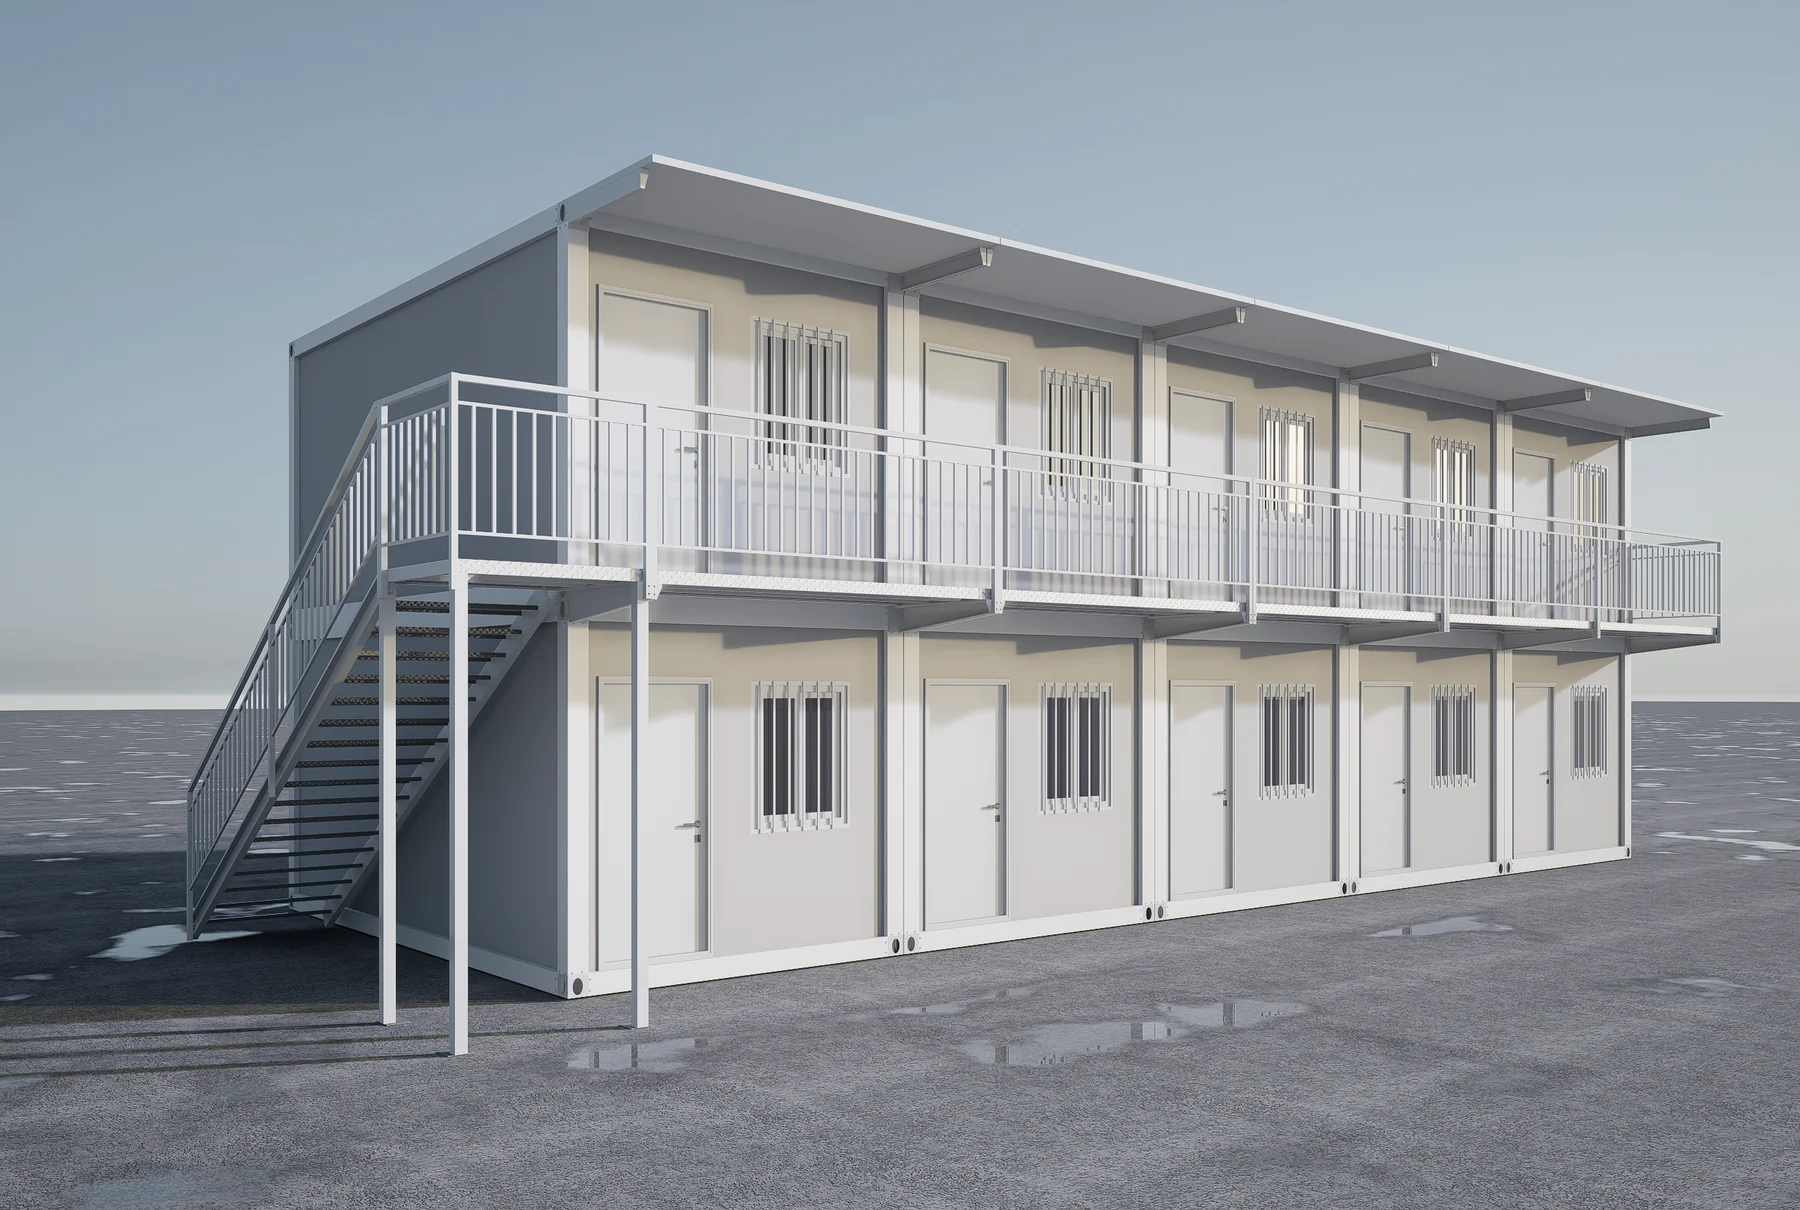
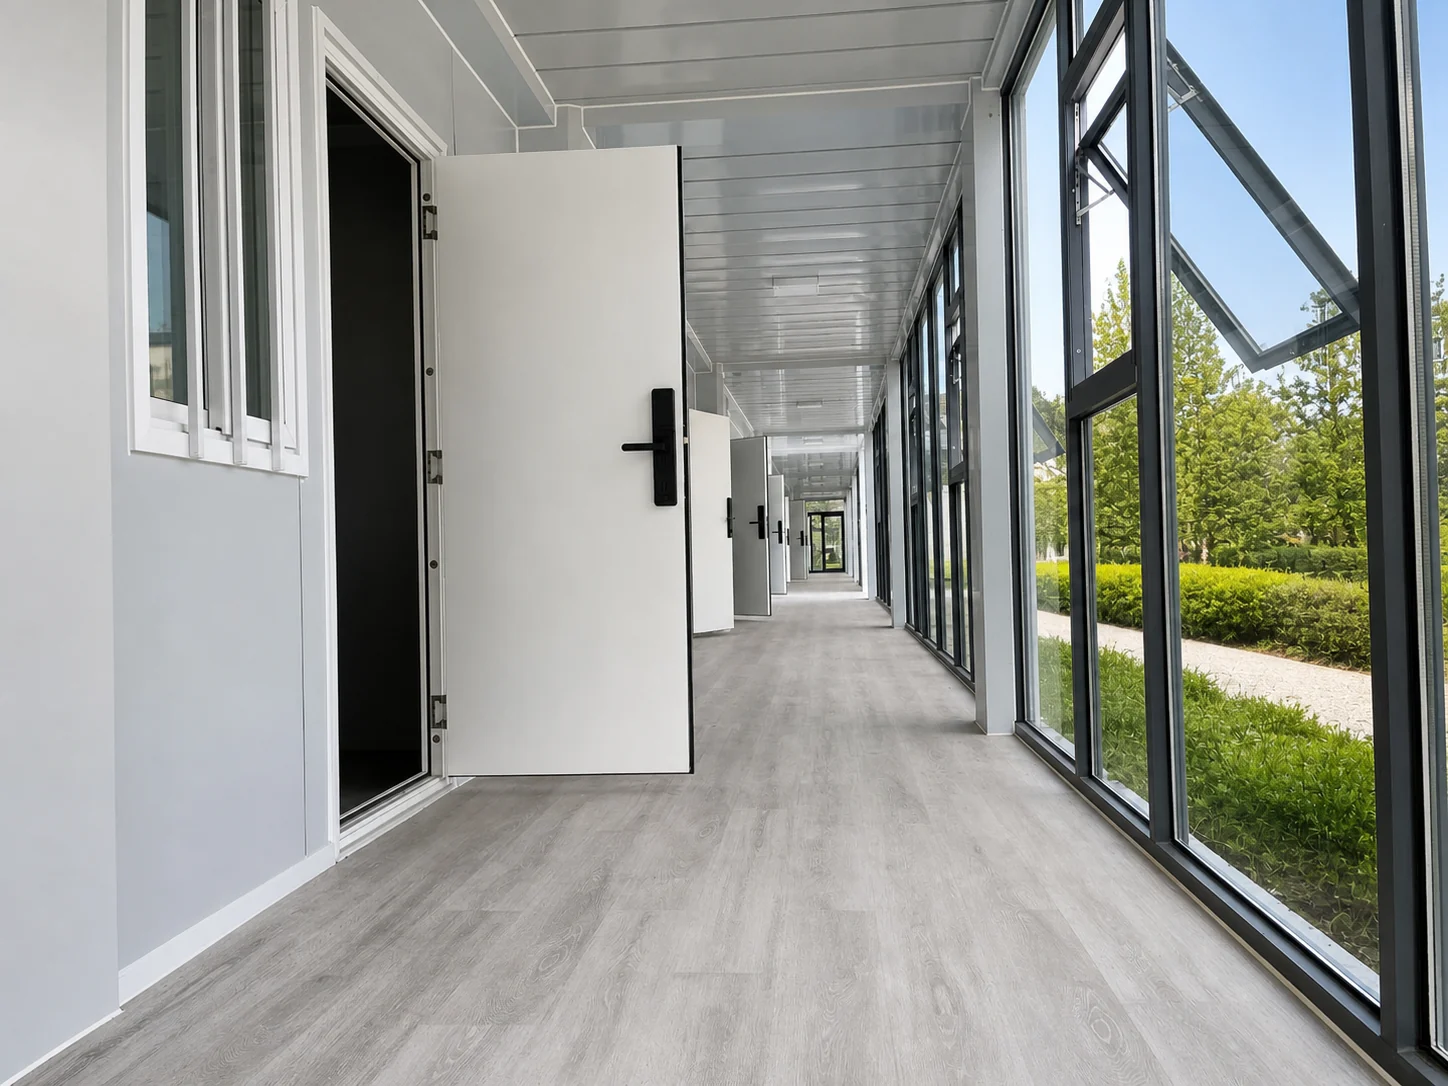
We configure single or multi-storey dormitory blocks with corridors, stairs, shared facilities and project-specific room counts.
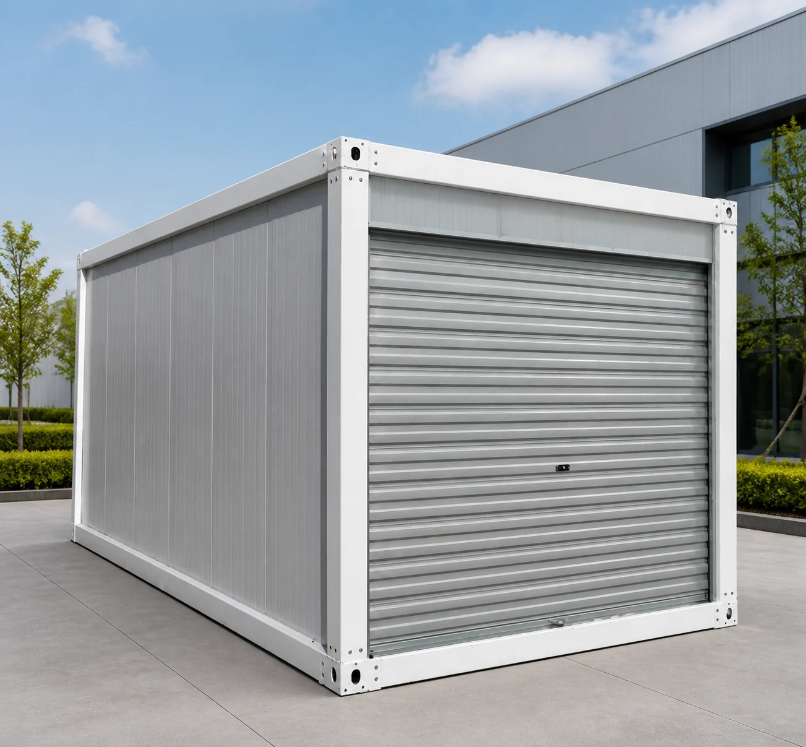
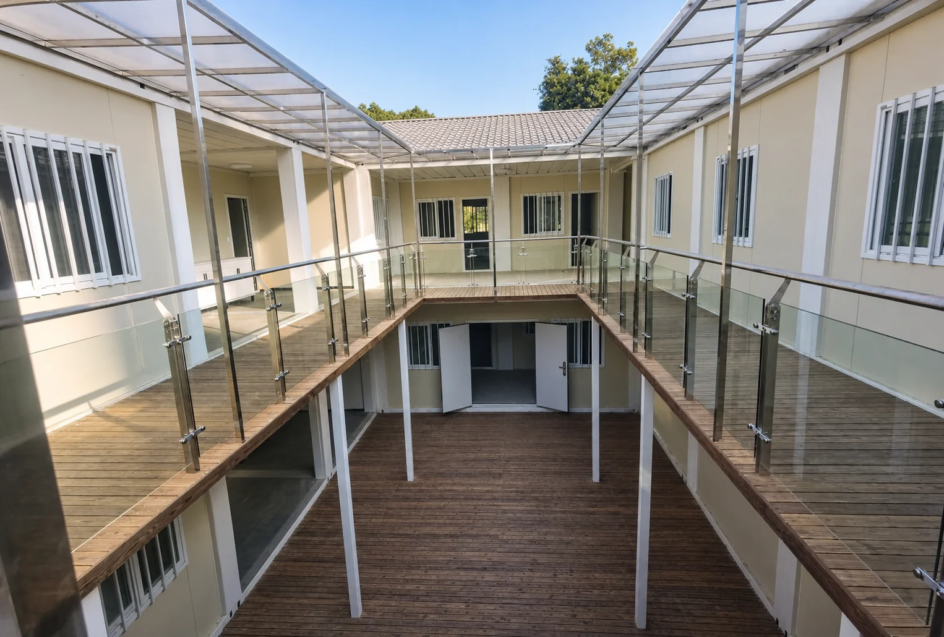
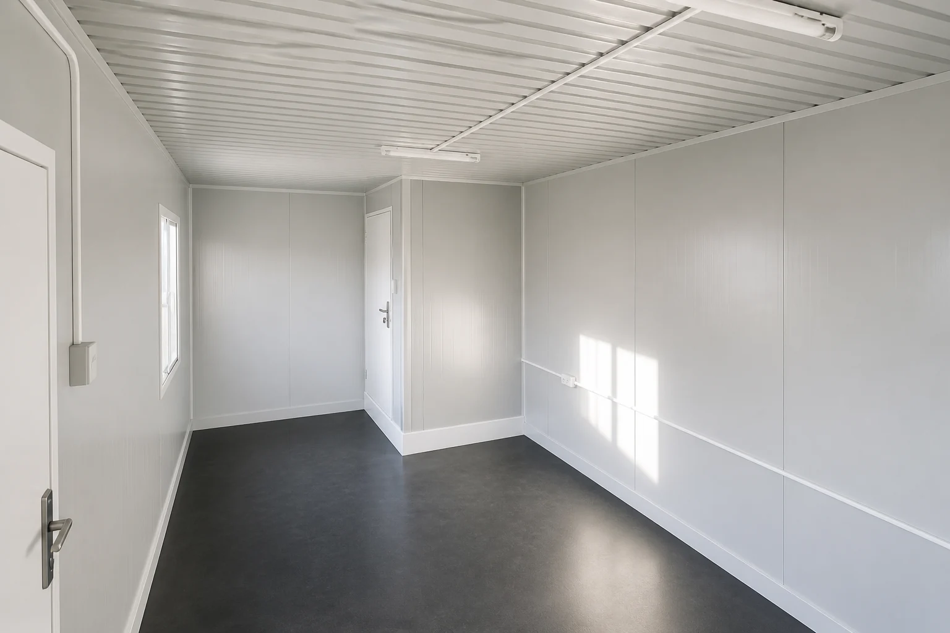
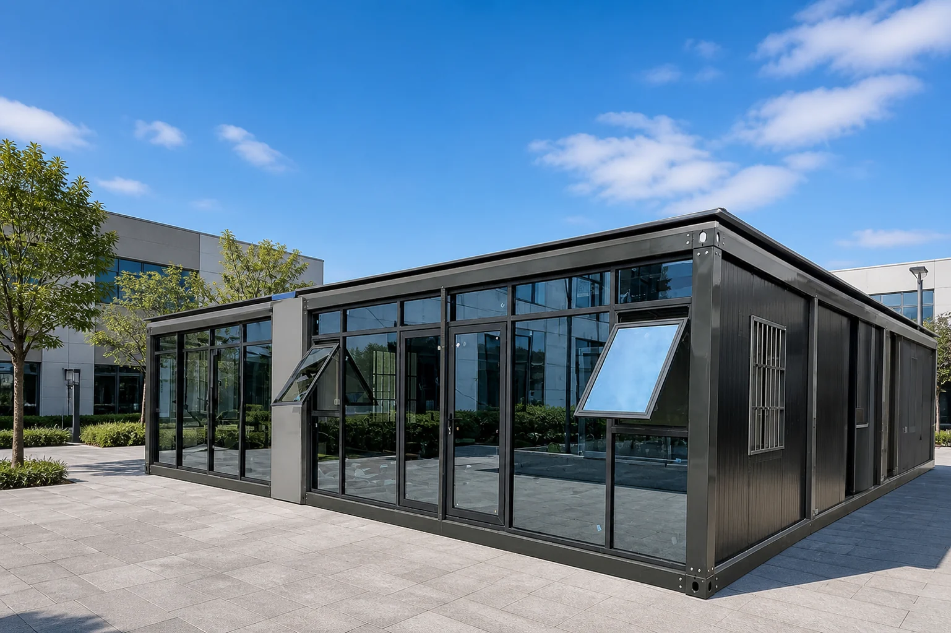
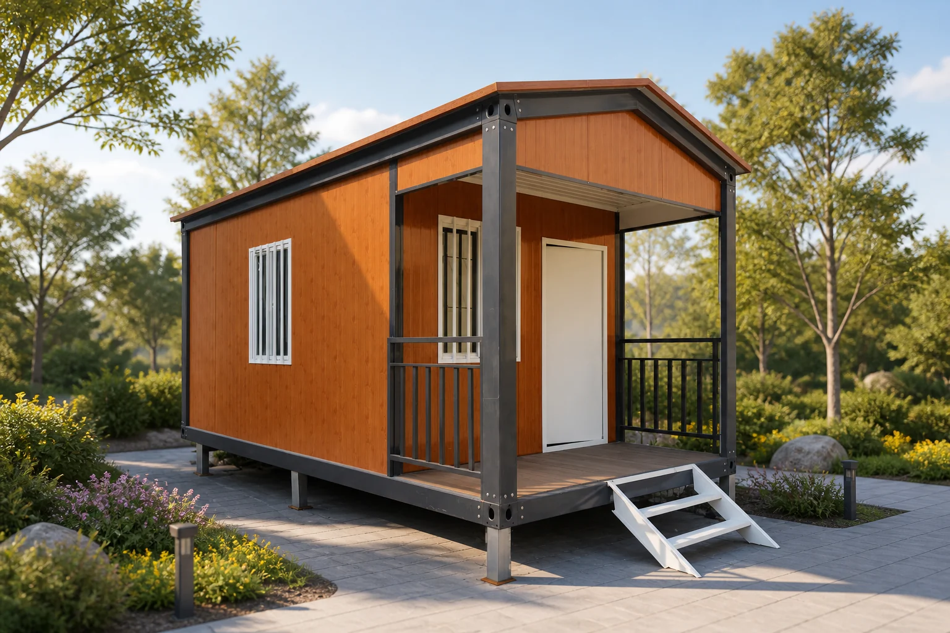
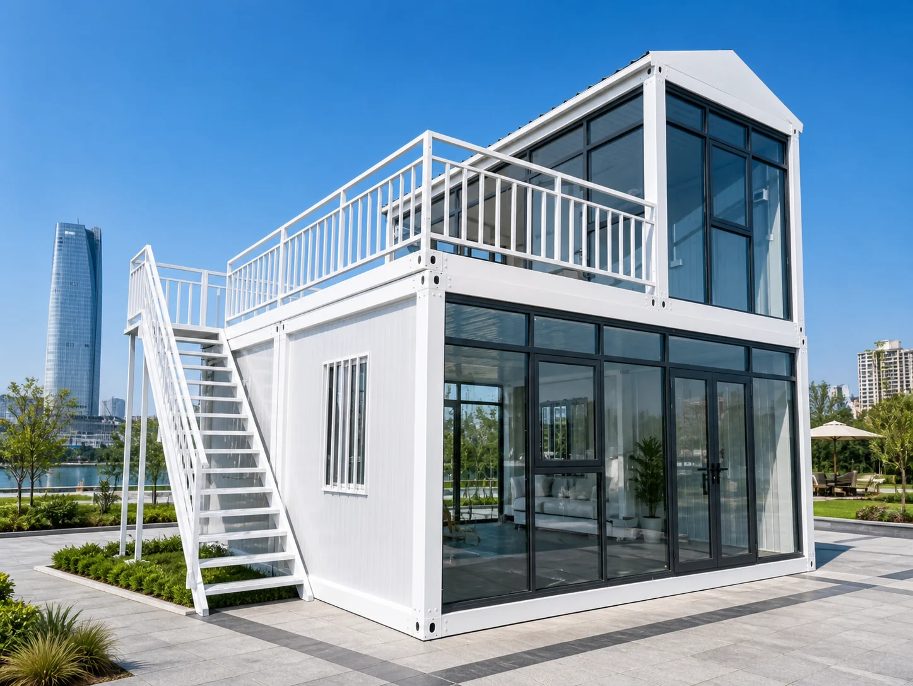
Nine proven functional configurations, re-presented in consistent project settings so you can compare openings, circulation, glazing and living upgrades at a glance.
 VIEW CASE +
 VIEW CASE +
 VIEW CASE +
 VIEW CASE +
 VIEW CASE +
 VIEW CASE +
 VIEW CASE +
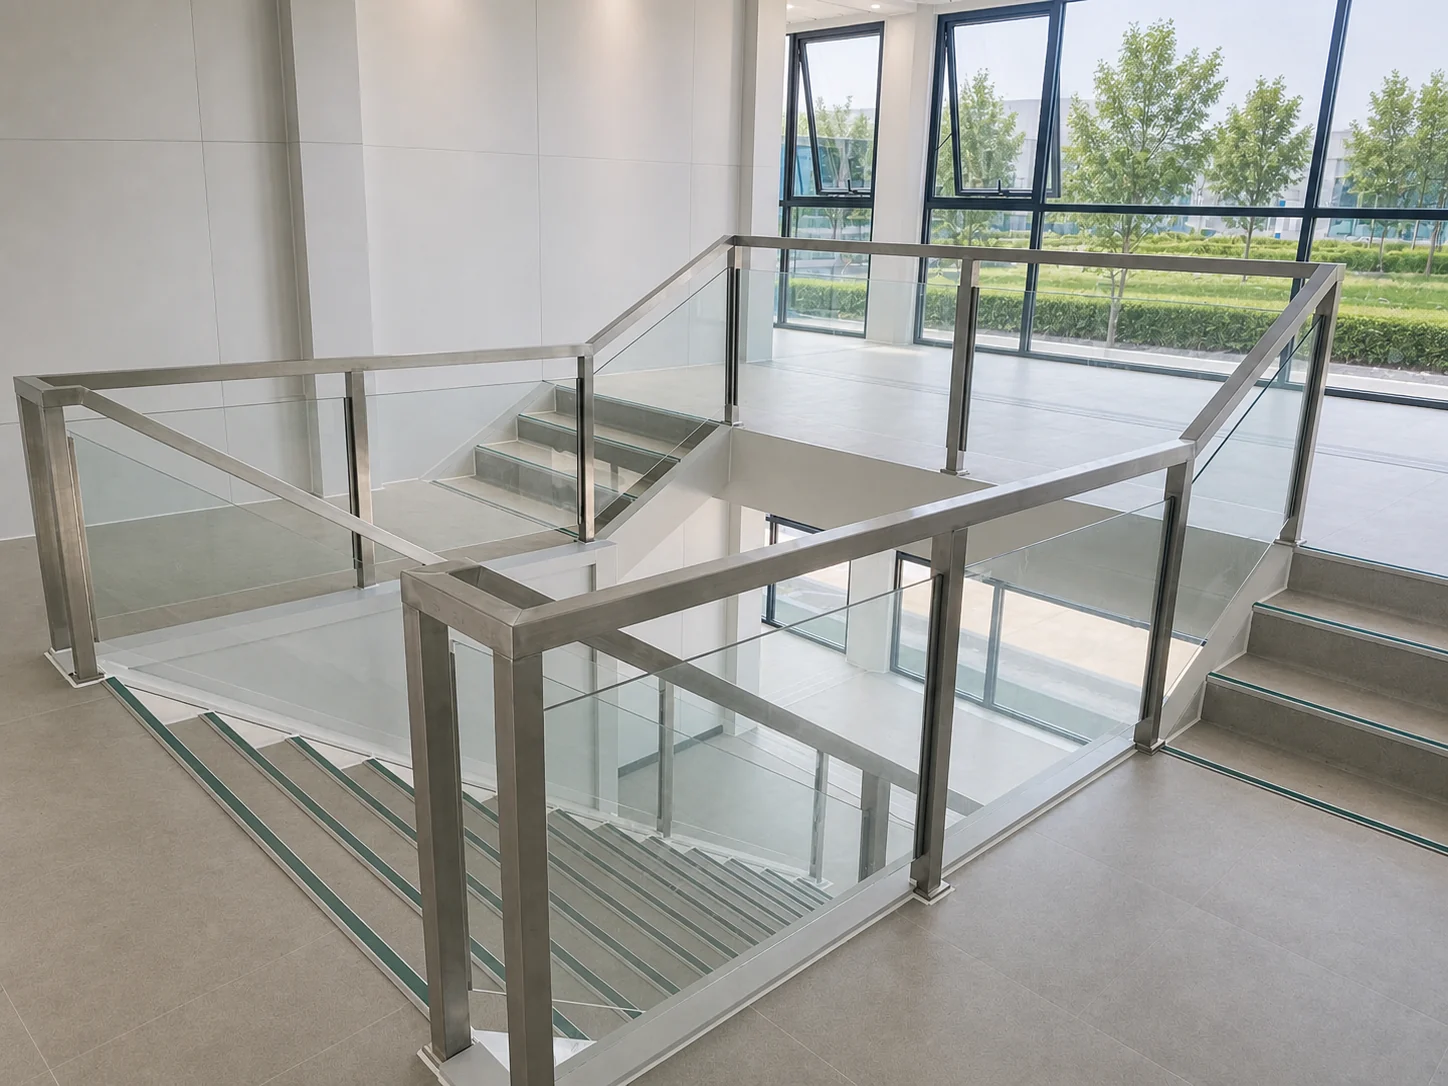 VIEW CASE +
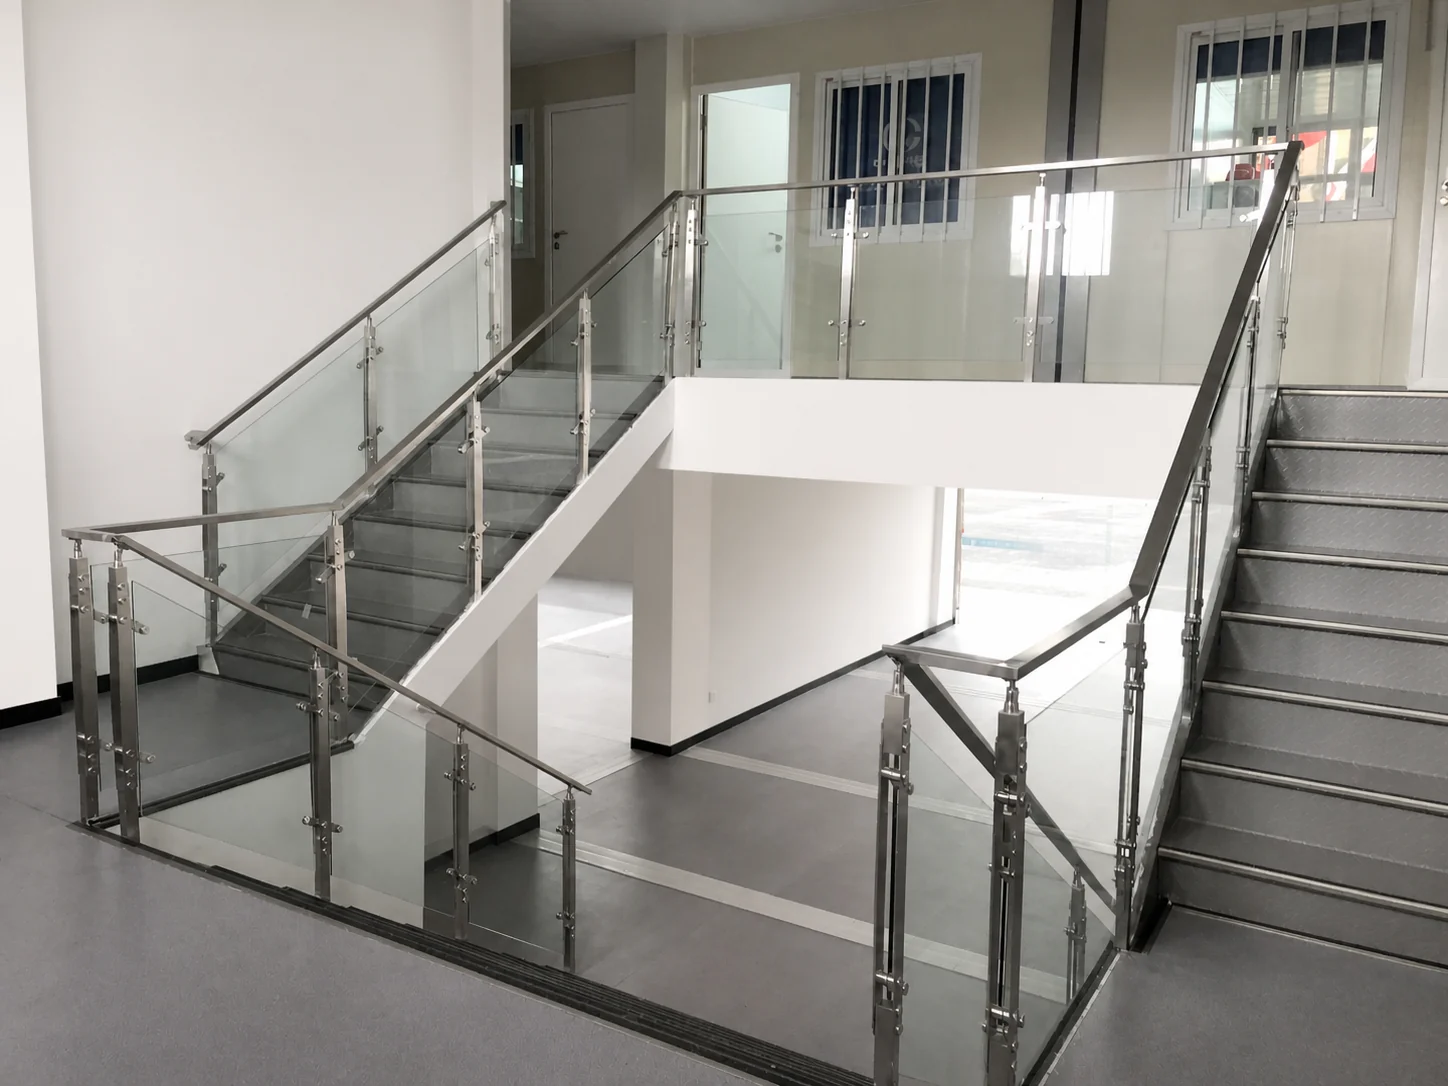 VIEW CASE +
Combine functional modules, finishes and layouts around your site requirements.
Discuss your projectThese projects represent only a small selection of our global work. CGCH detachable container houses have been exported to many countries for mining camps, offices, dormitories, accommodation and commercial projects.

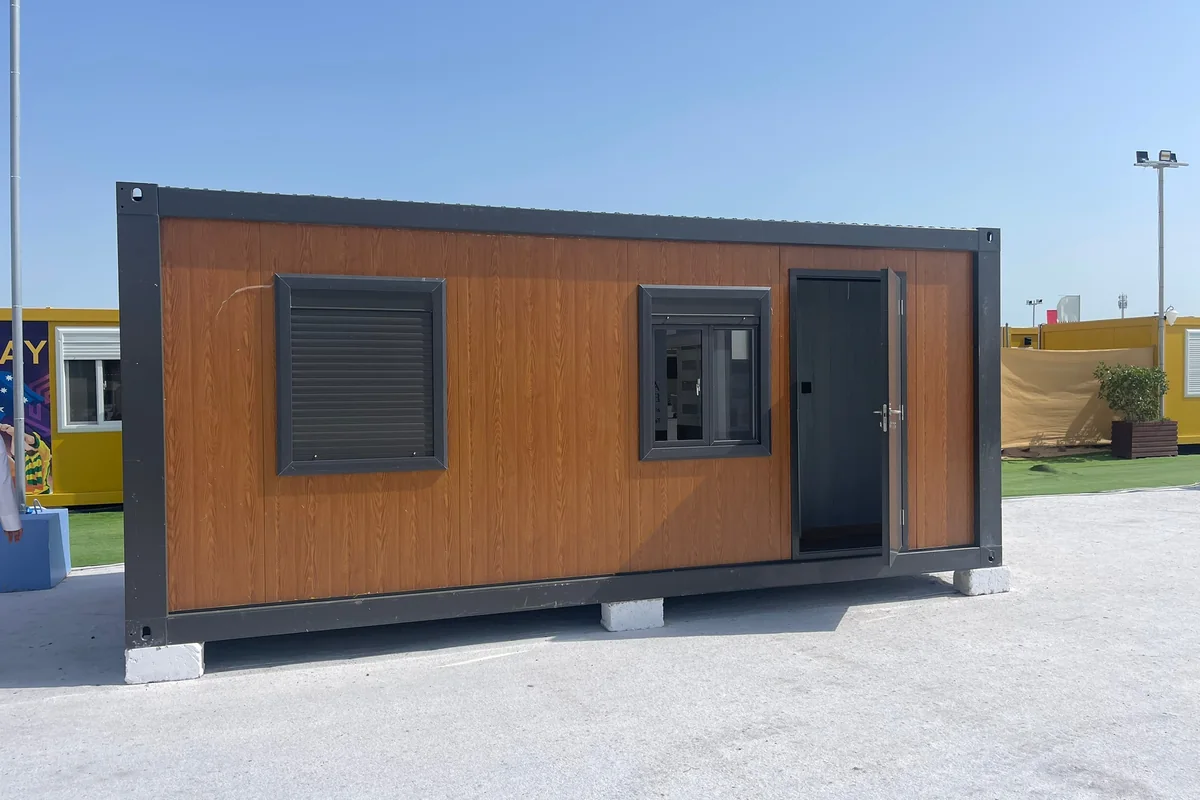 QA / 09
Qatar — A real CGCH detachable container project delivered for local site requirements.
Start a project in your region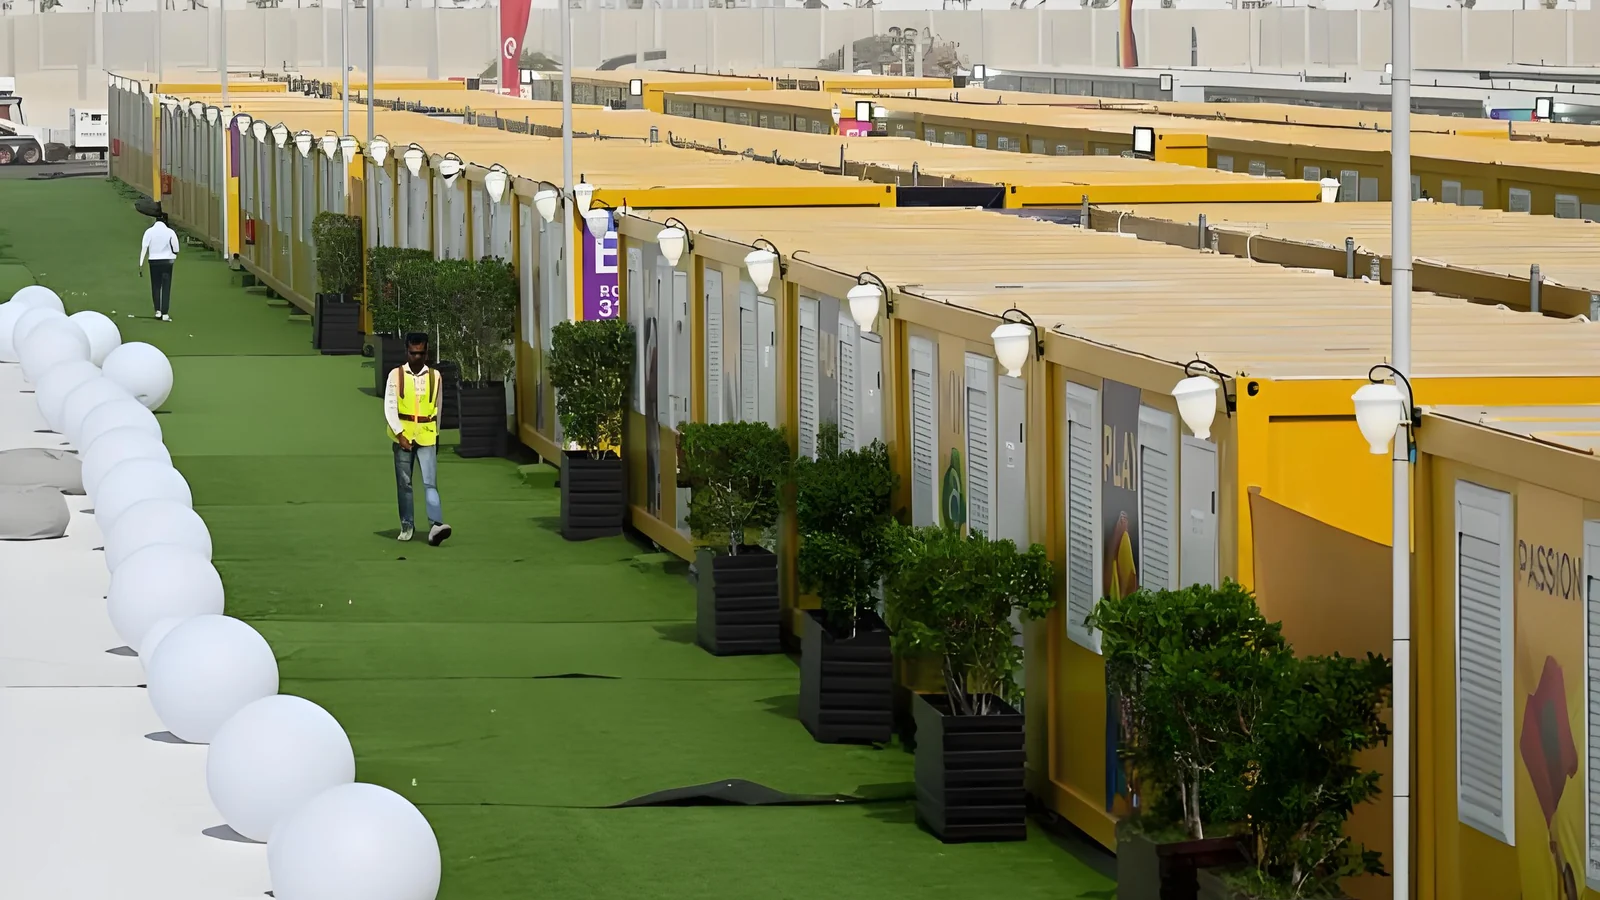
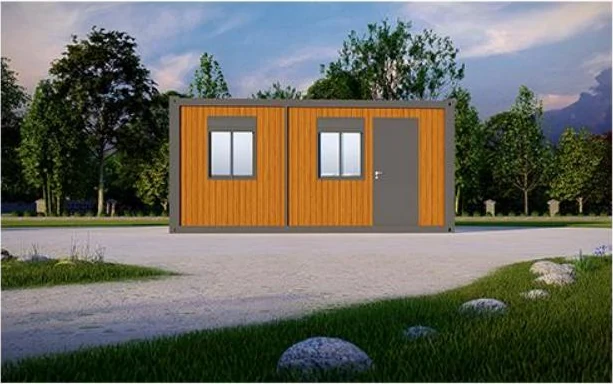
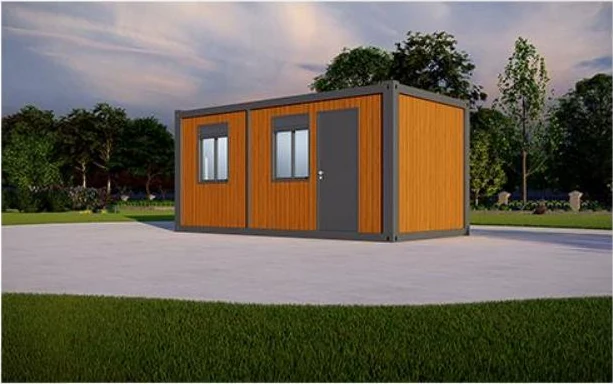
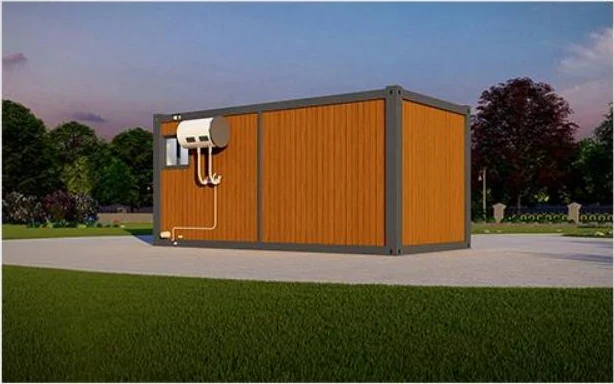
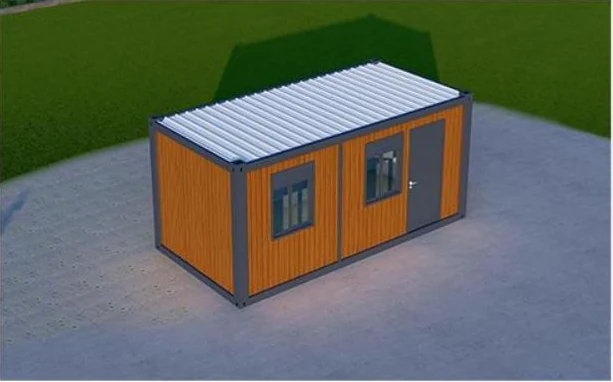
Exterior renderings used to confirm the complete accommodation unit before production.
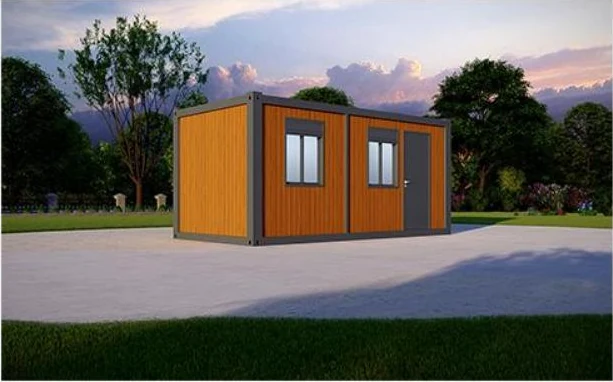
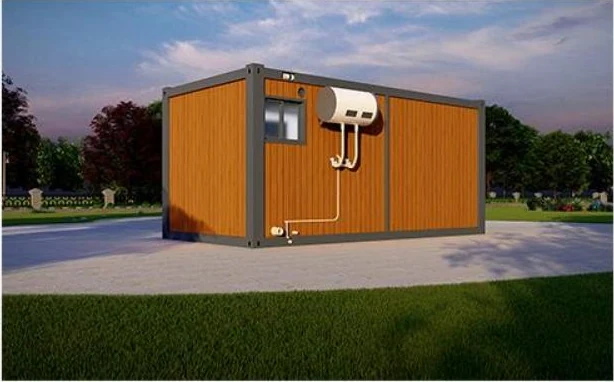
Original customer conversation screenshots covering product quality, installation, packing, communication and repeat cooperation.
Quality · Installation · Packing · Service · Repeat cooperation
Talk to our project teamWe bring our modular building expertise directly to customers across the world—listening to local needs, presenting real solutions and building partnerships face to face.
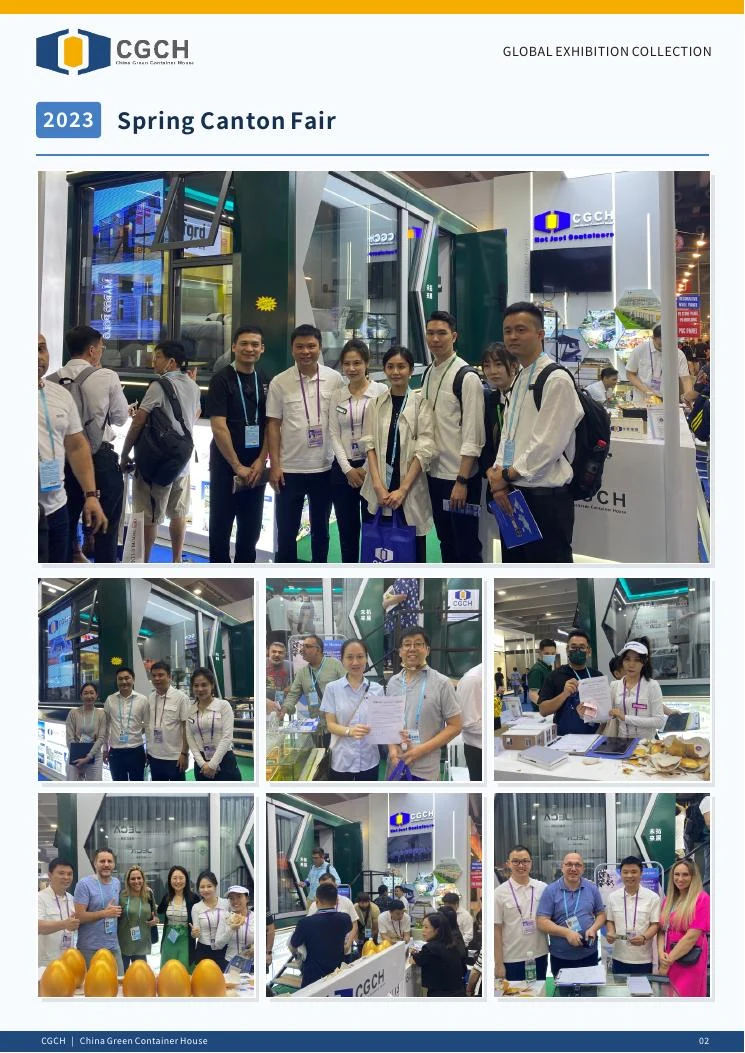 2023
2023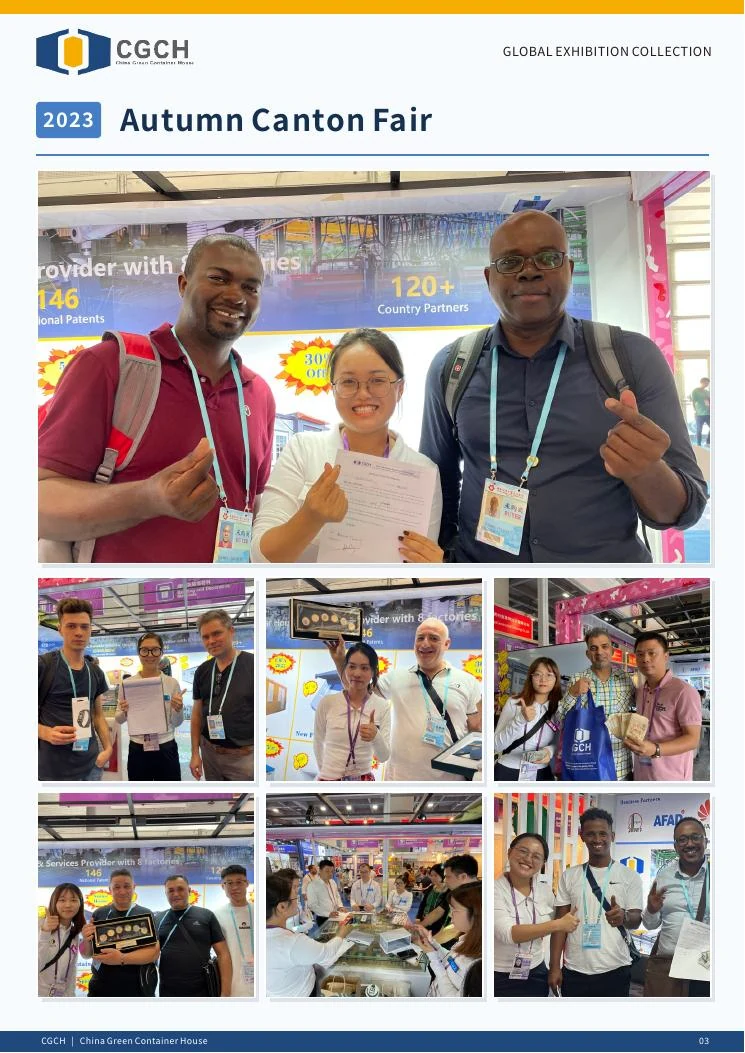 2023
2023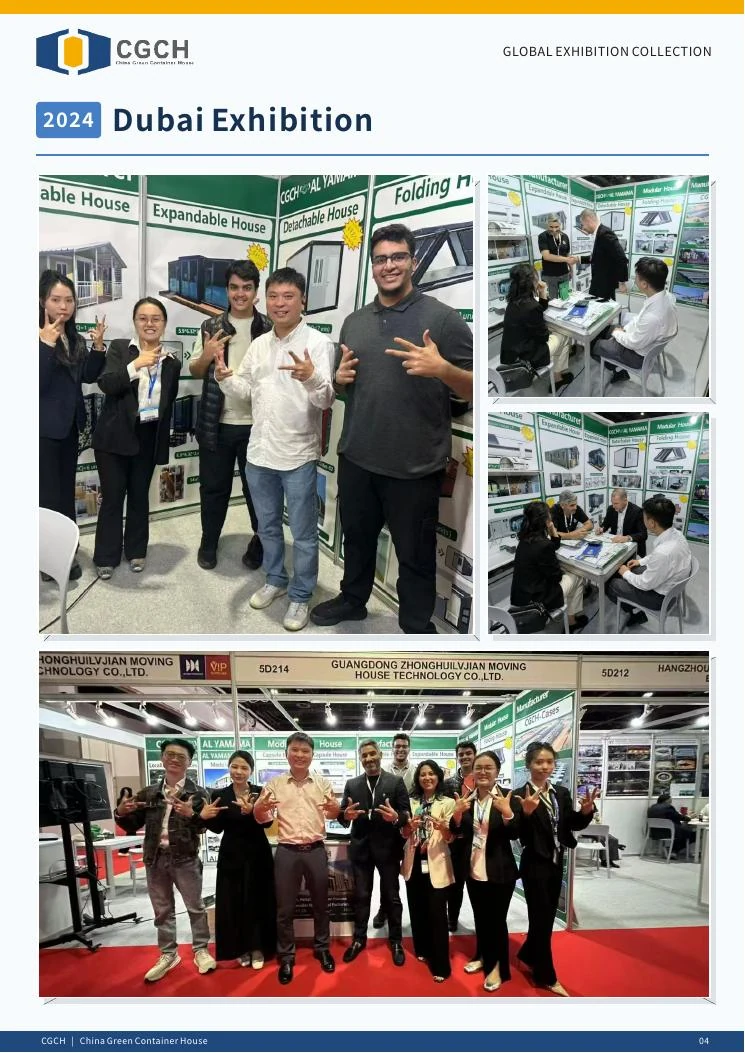 2024
2024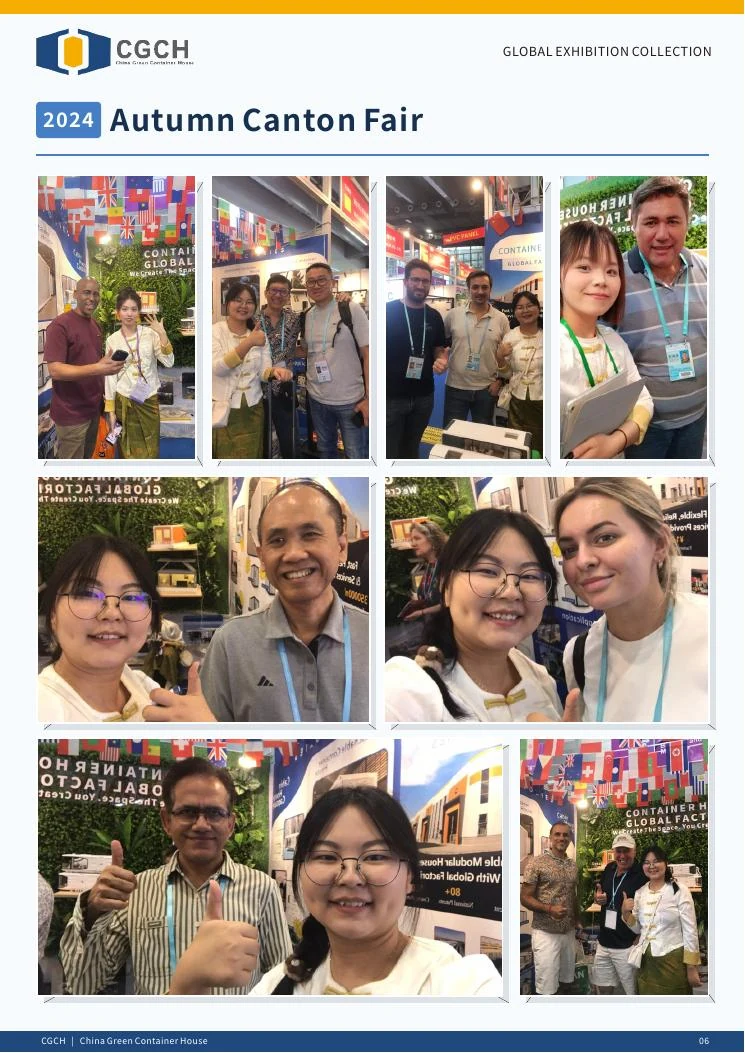 2024
2024 2025
2025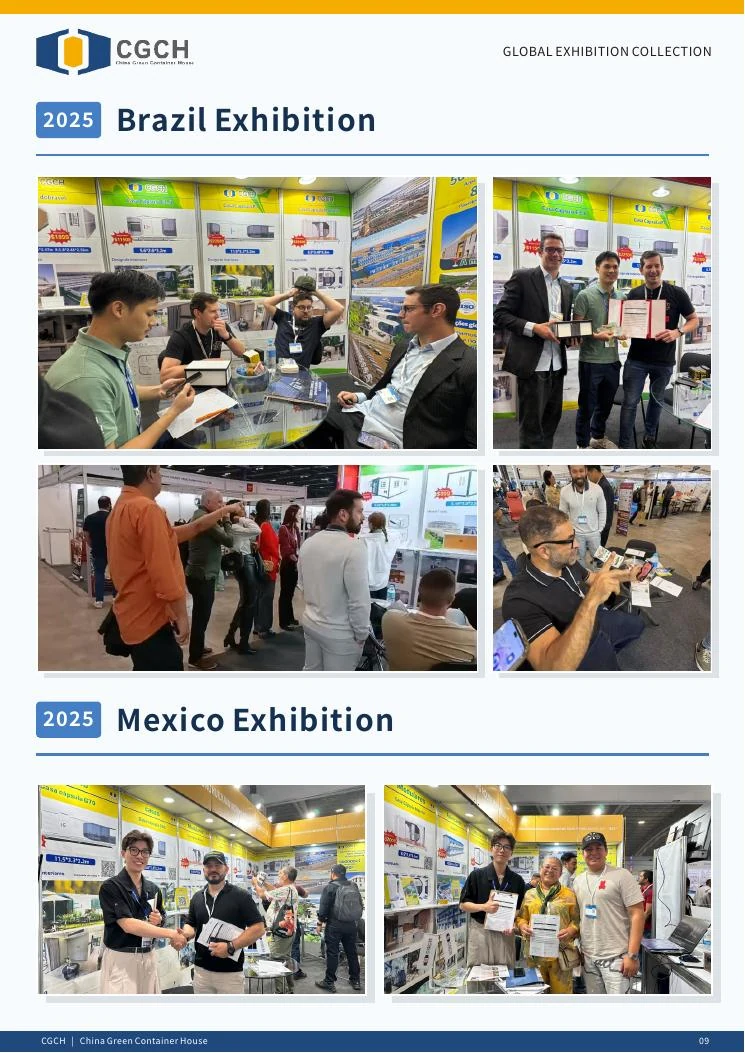 2025
2025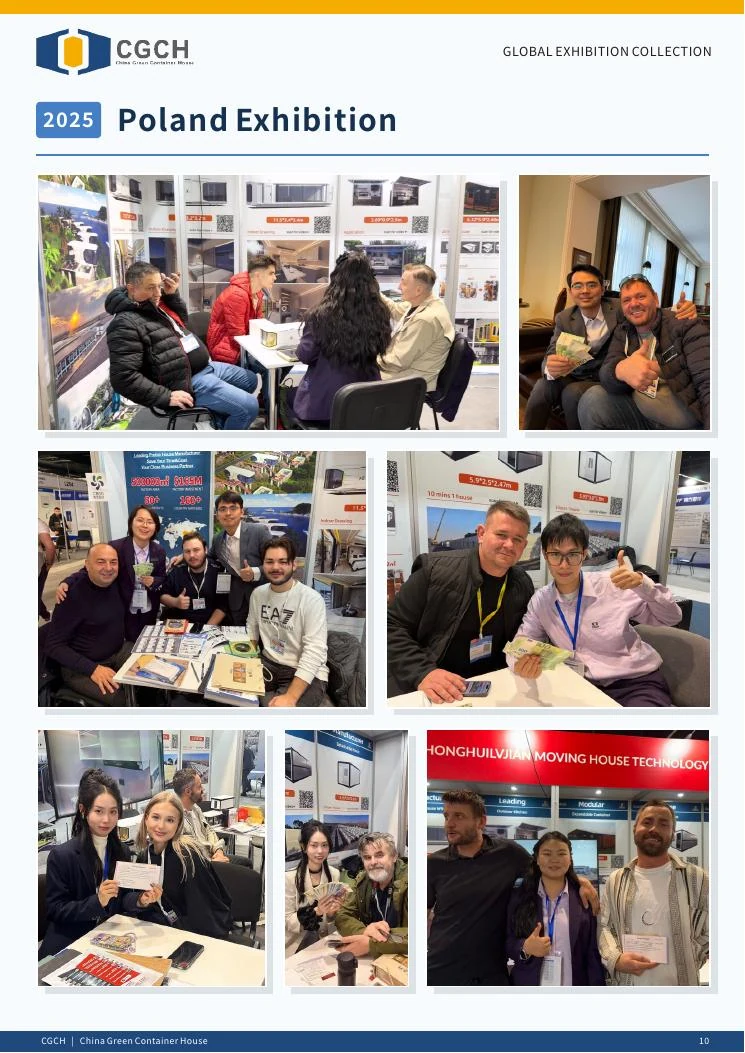 2025
2025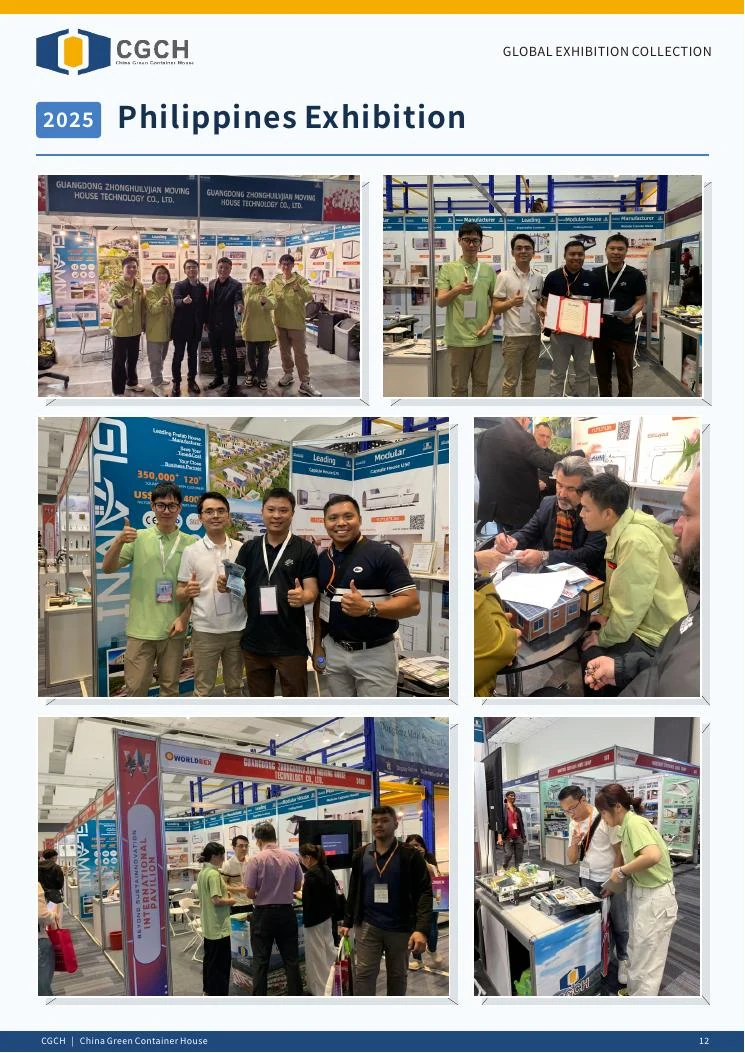 2025
2025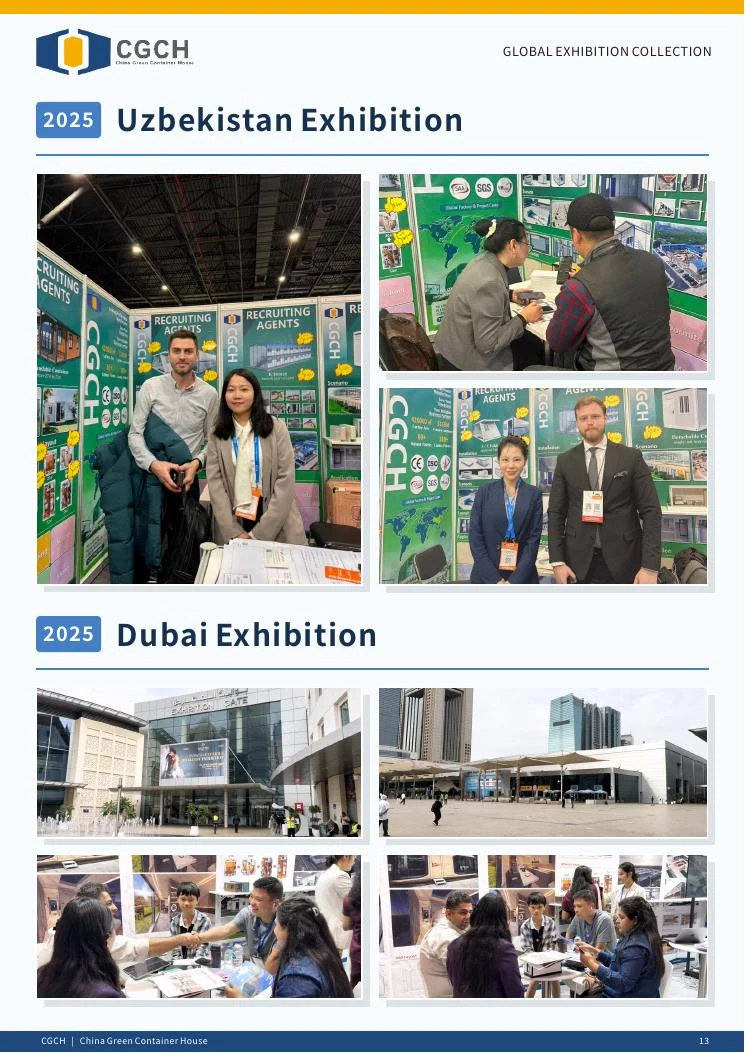 2025
2025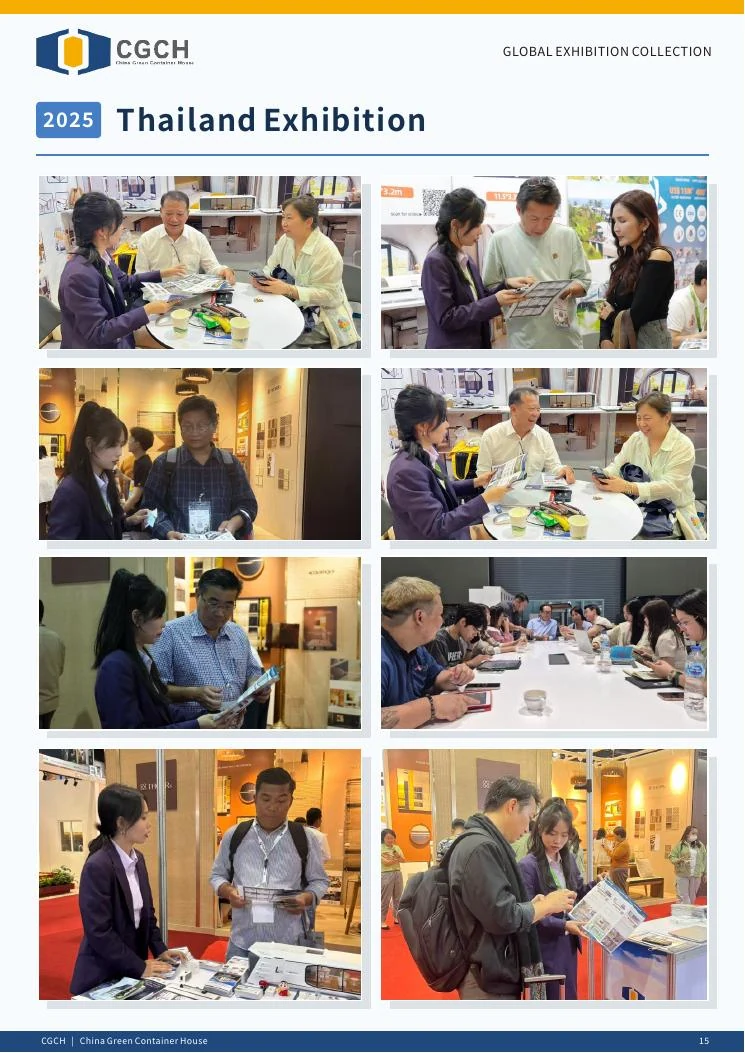 2025
2025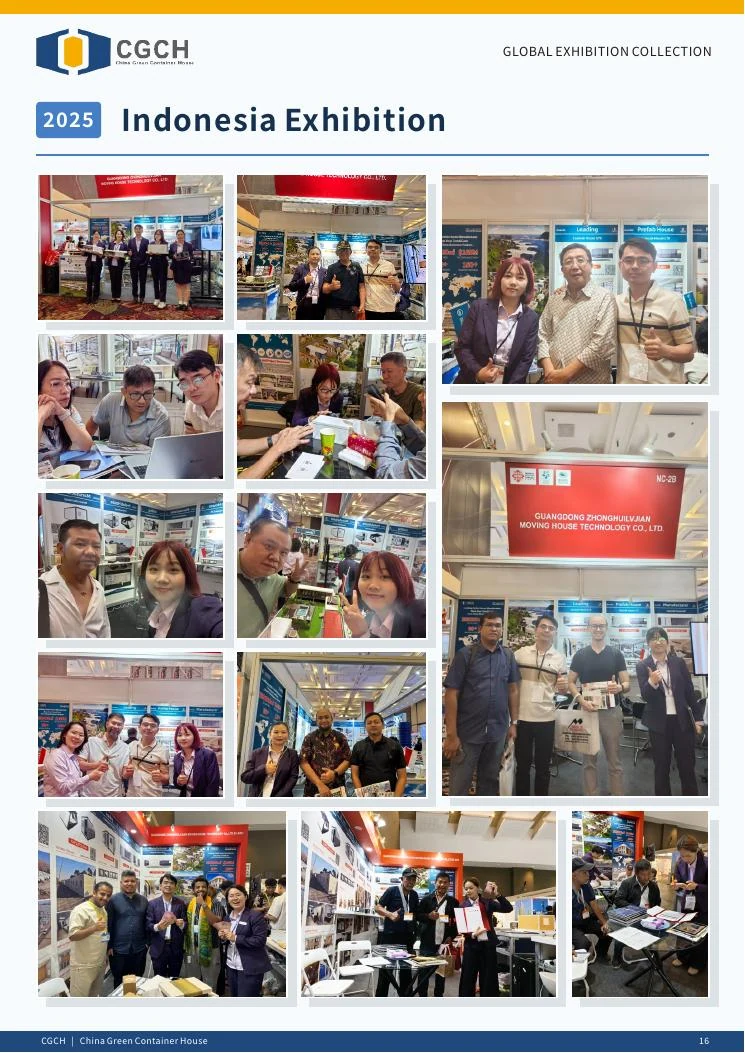 2025
2025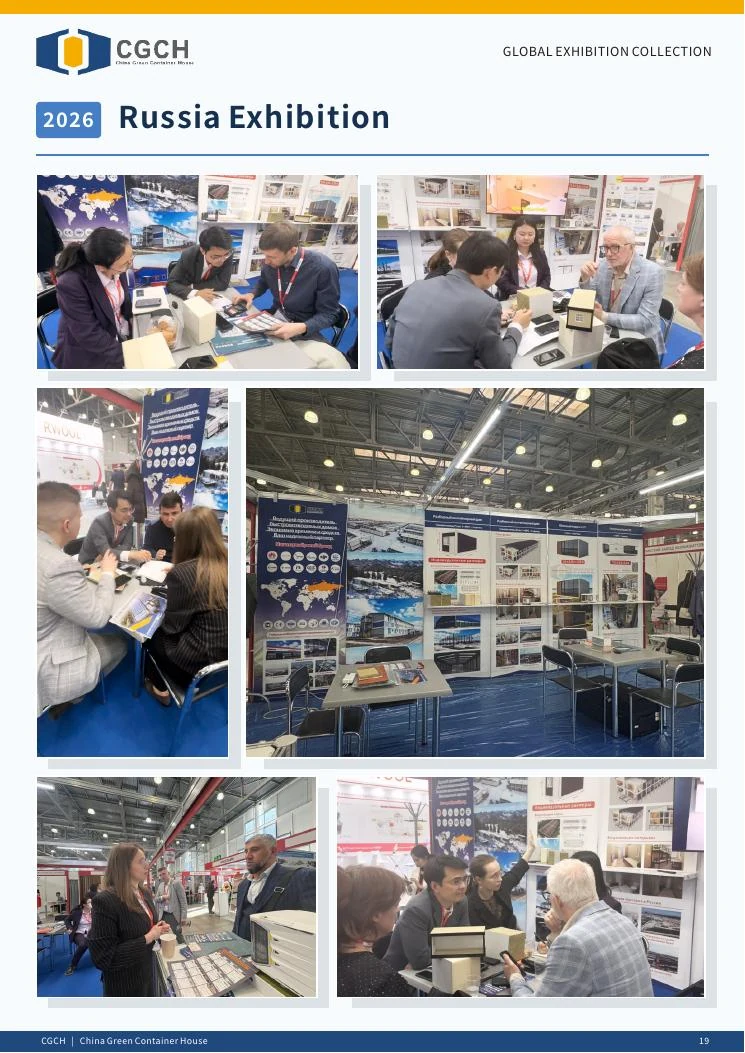 2026
2026 2026
2026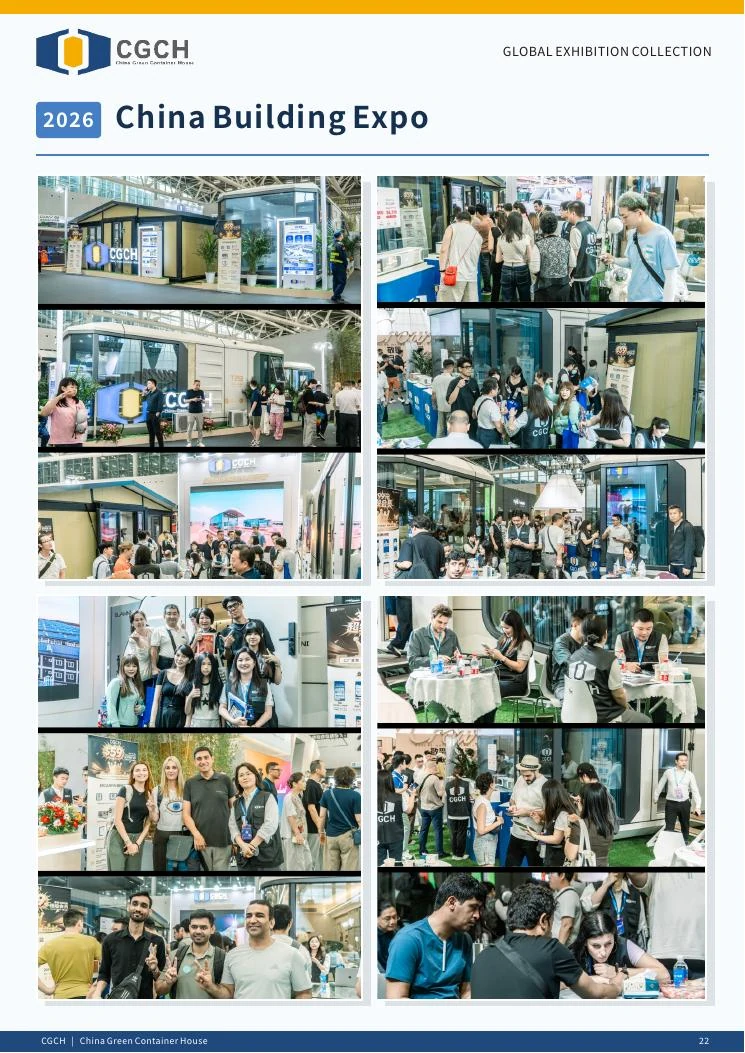 2026
2026Send the basics. Our team will follow up with the right configuration and pricing information.